Matata seating: five pieces for production quotes
A reclaimed-teak platform seating family: a sofa with a table ledge, a 2-seater, a chaise, a corner piece and a single seater. All five share one construction — 2″ timber, 8″ plank legs, a slatted deck on hidden cleats, two-slab backrests and 8″ cushions — so the parts, jigs and cushions repeat across the range. Every dimension is given in inches with millimetres alongside.

What we are asking for
- A price per piece, with the timber frame and the cushion set priced separately.
- Lead time for a first order and for repeat orders, and any minimum quantity.
- The reclaimed teak you would use: source, typical board widths, and whether 2″ × 9″ slabs and 2″ × 8″ leg planks are available in the lengths listed.
- Your cushion construction, and the outdoor performance fabrics you can supply (Sunbrella or solution-dyed olefin), or a price for frames only.
- Packed dimensions and weight per piece, and how you would crate them for a container.
How to use this page
- Each piece has a key-dimension table, a cut list and a five-sheet A3 drawing set. The PDF is the document of record; the sheet images are for a quick look.
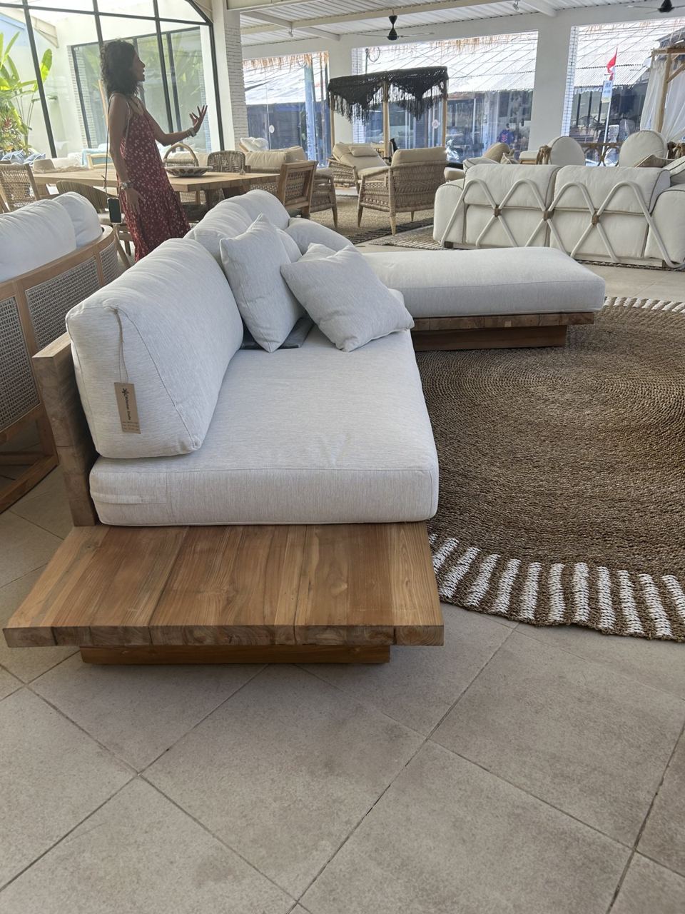
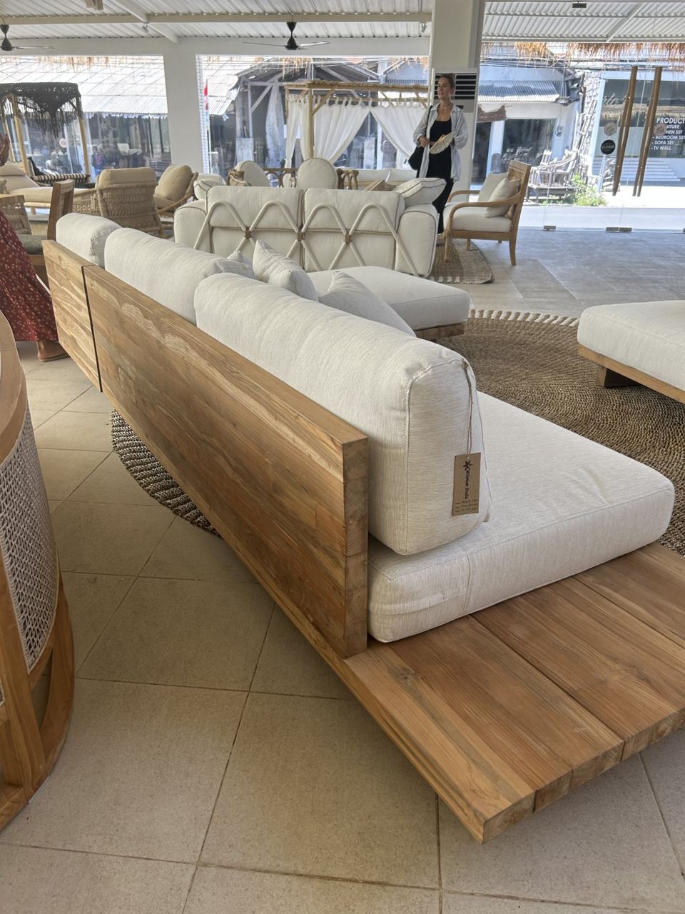
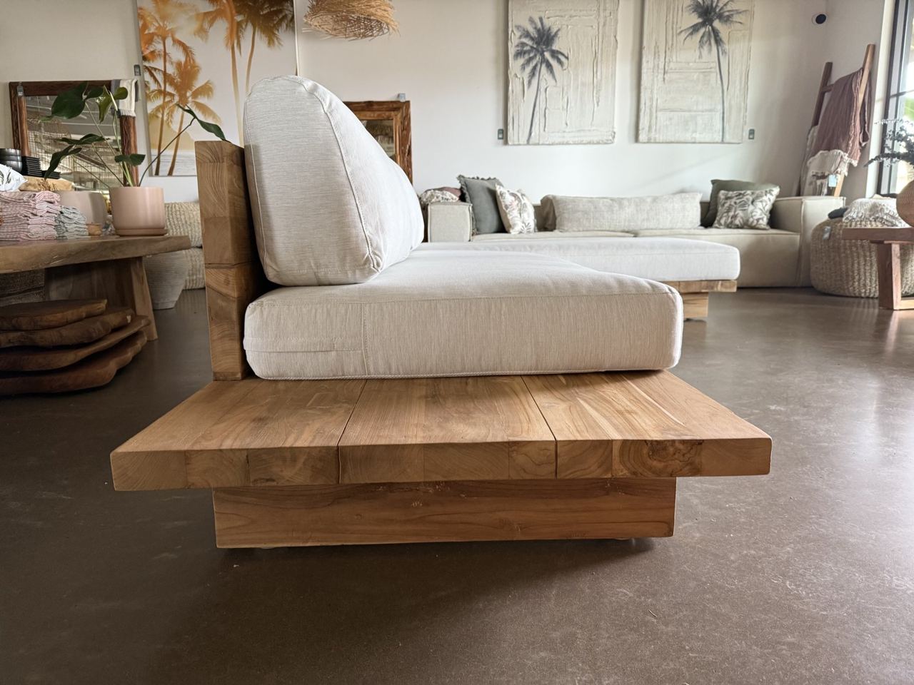
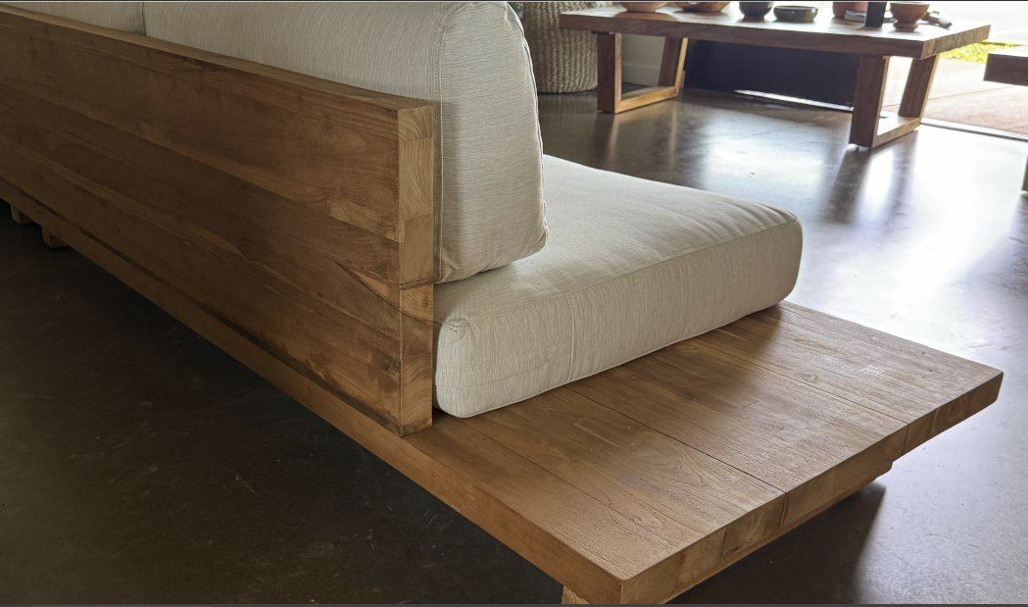
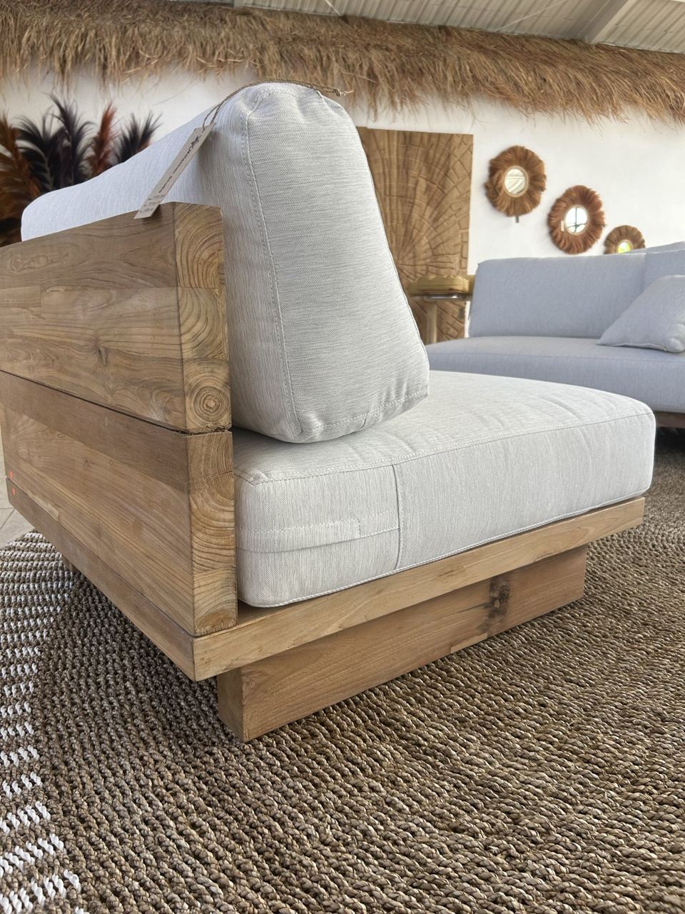
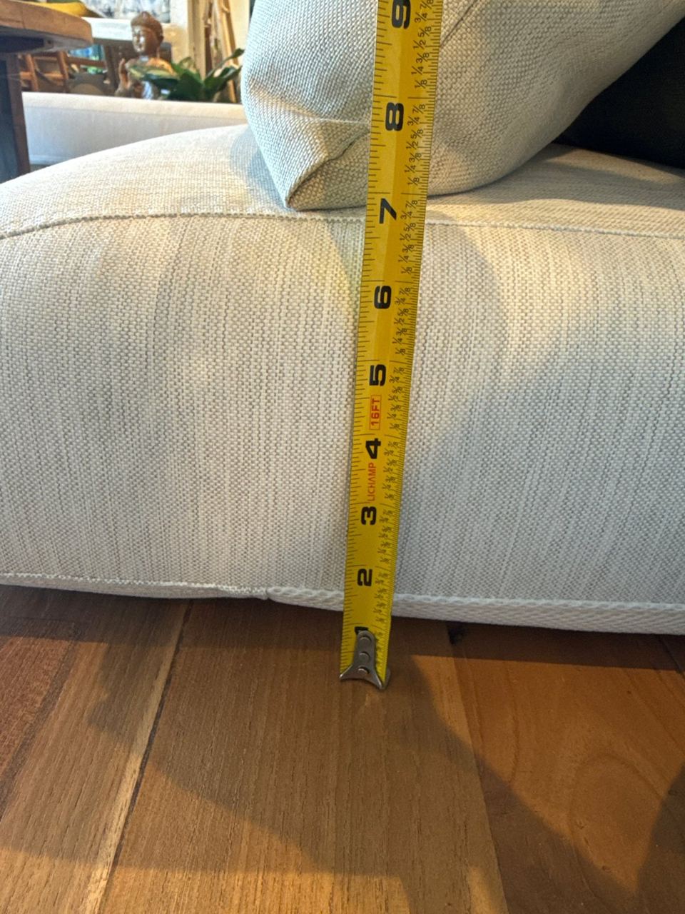
- The pieces are at the new, raised seat height (18¼″). The reference photos at the end show the existing lower version these were developed from — same look, different numbers.
- Reclaimed stock: random widths and visible checks, nail holes and colour variation are wanted, not defects. Cut-list sizes are finished sizes.
- Questions on anything here are welcome before you quote.
Construction shared by all five pieces
- Timber
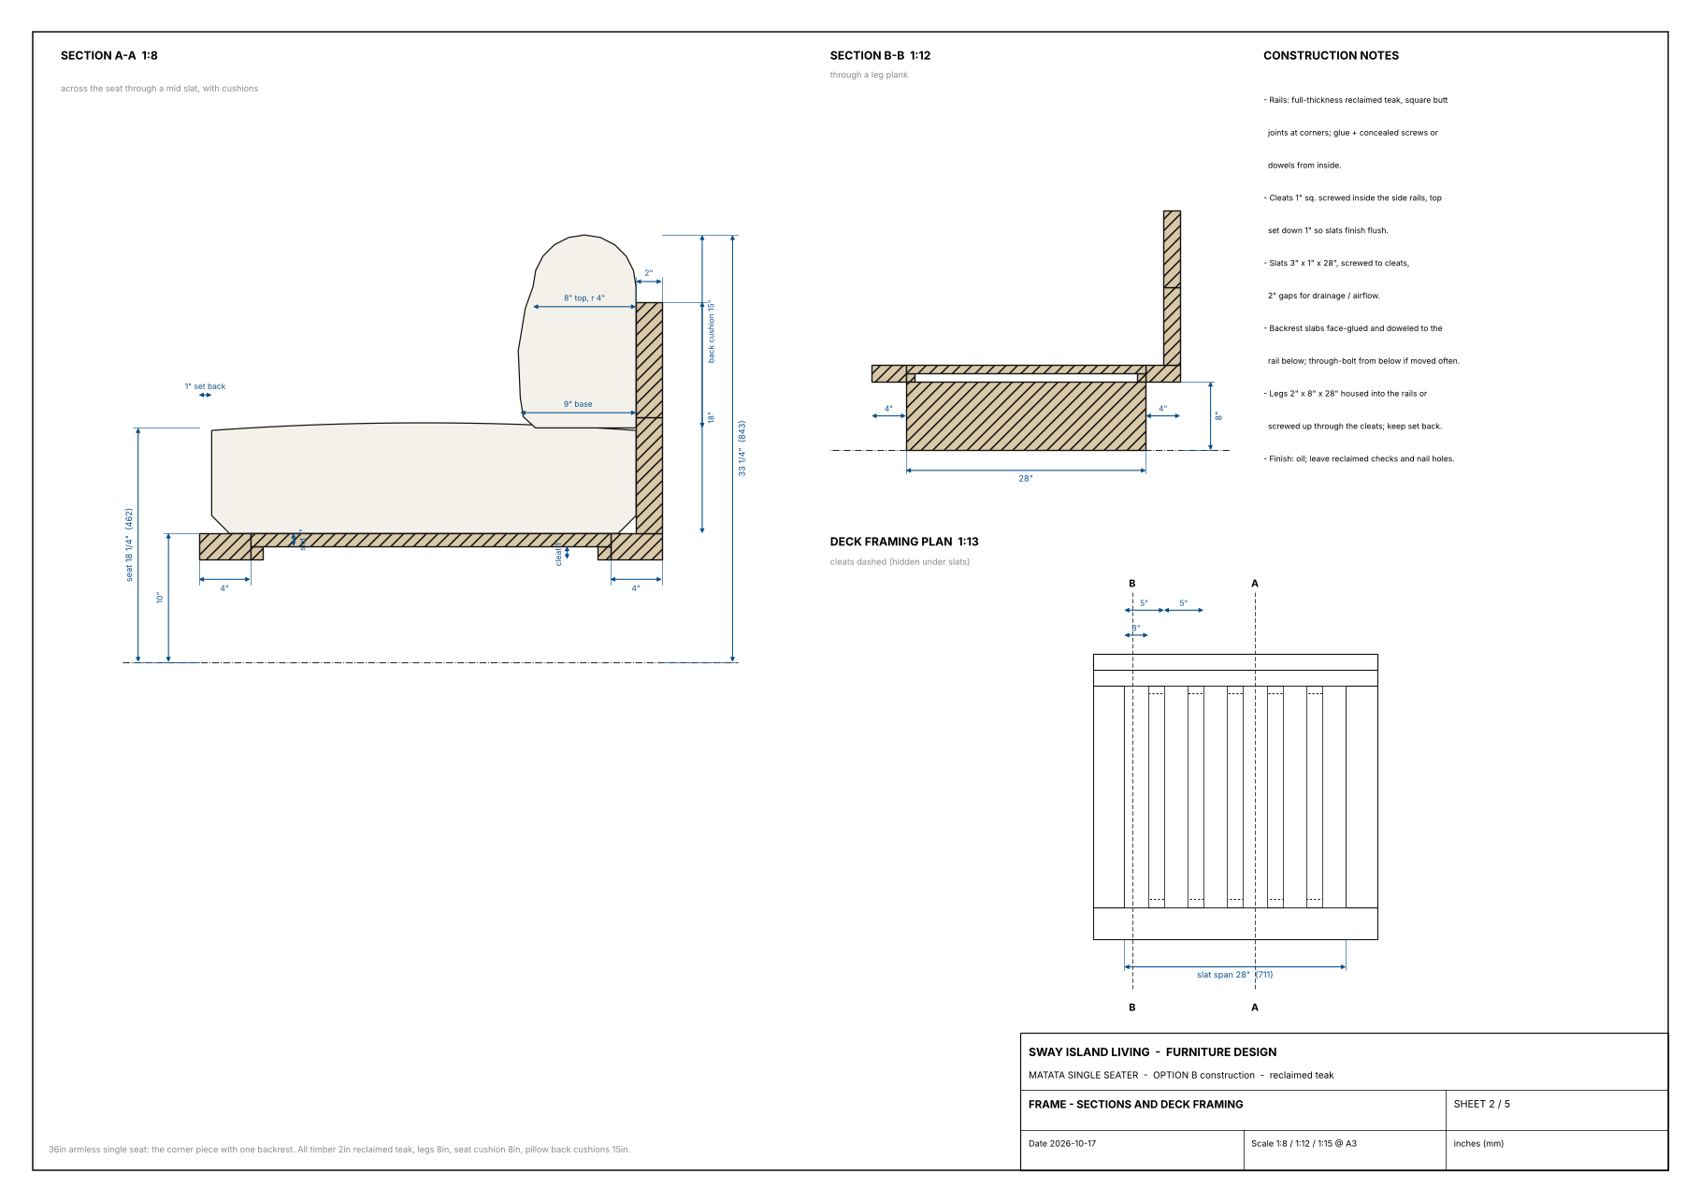
- Reclaimed teak, 2″ (51 mm) finished thickness for every frame part: rails, backrest slabs and legs. Deck slats and cleats 1″ (25 mm).
- Frame
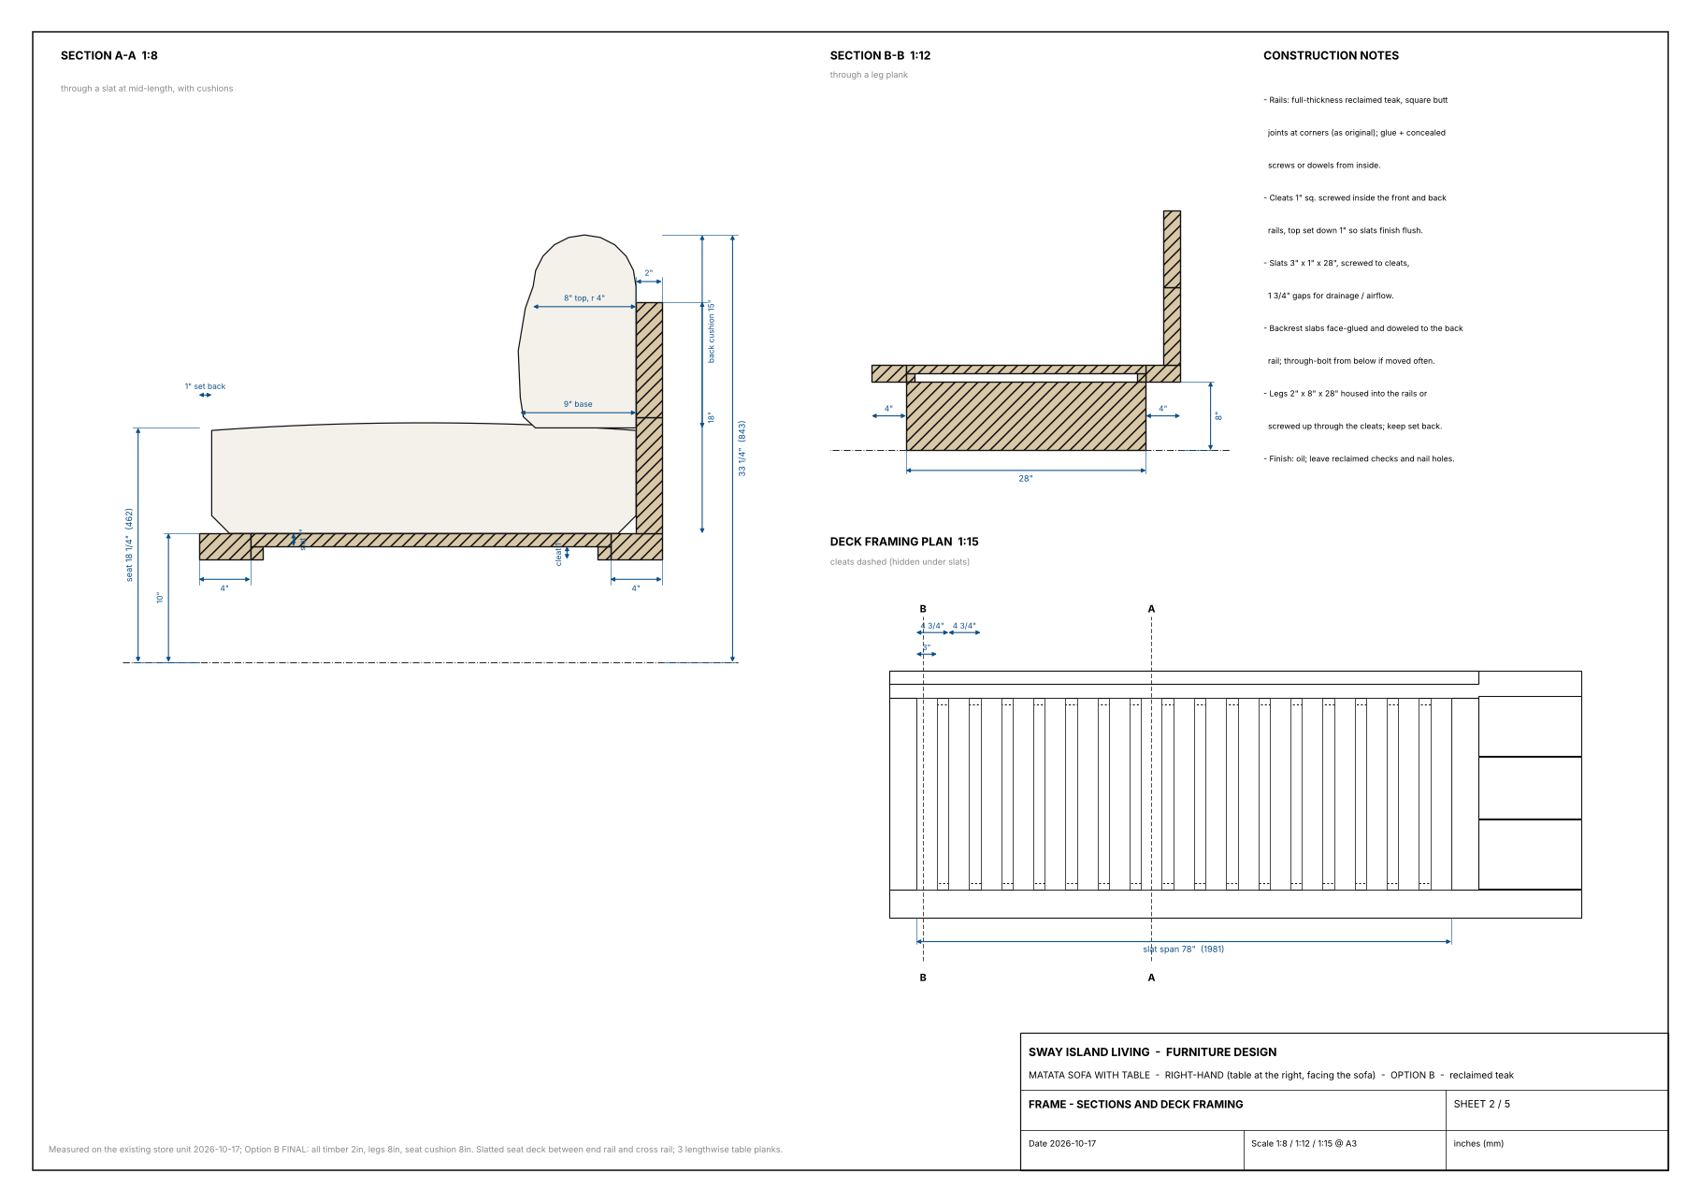
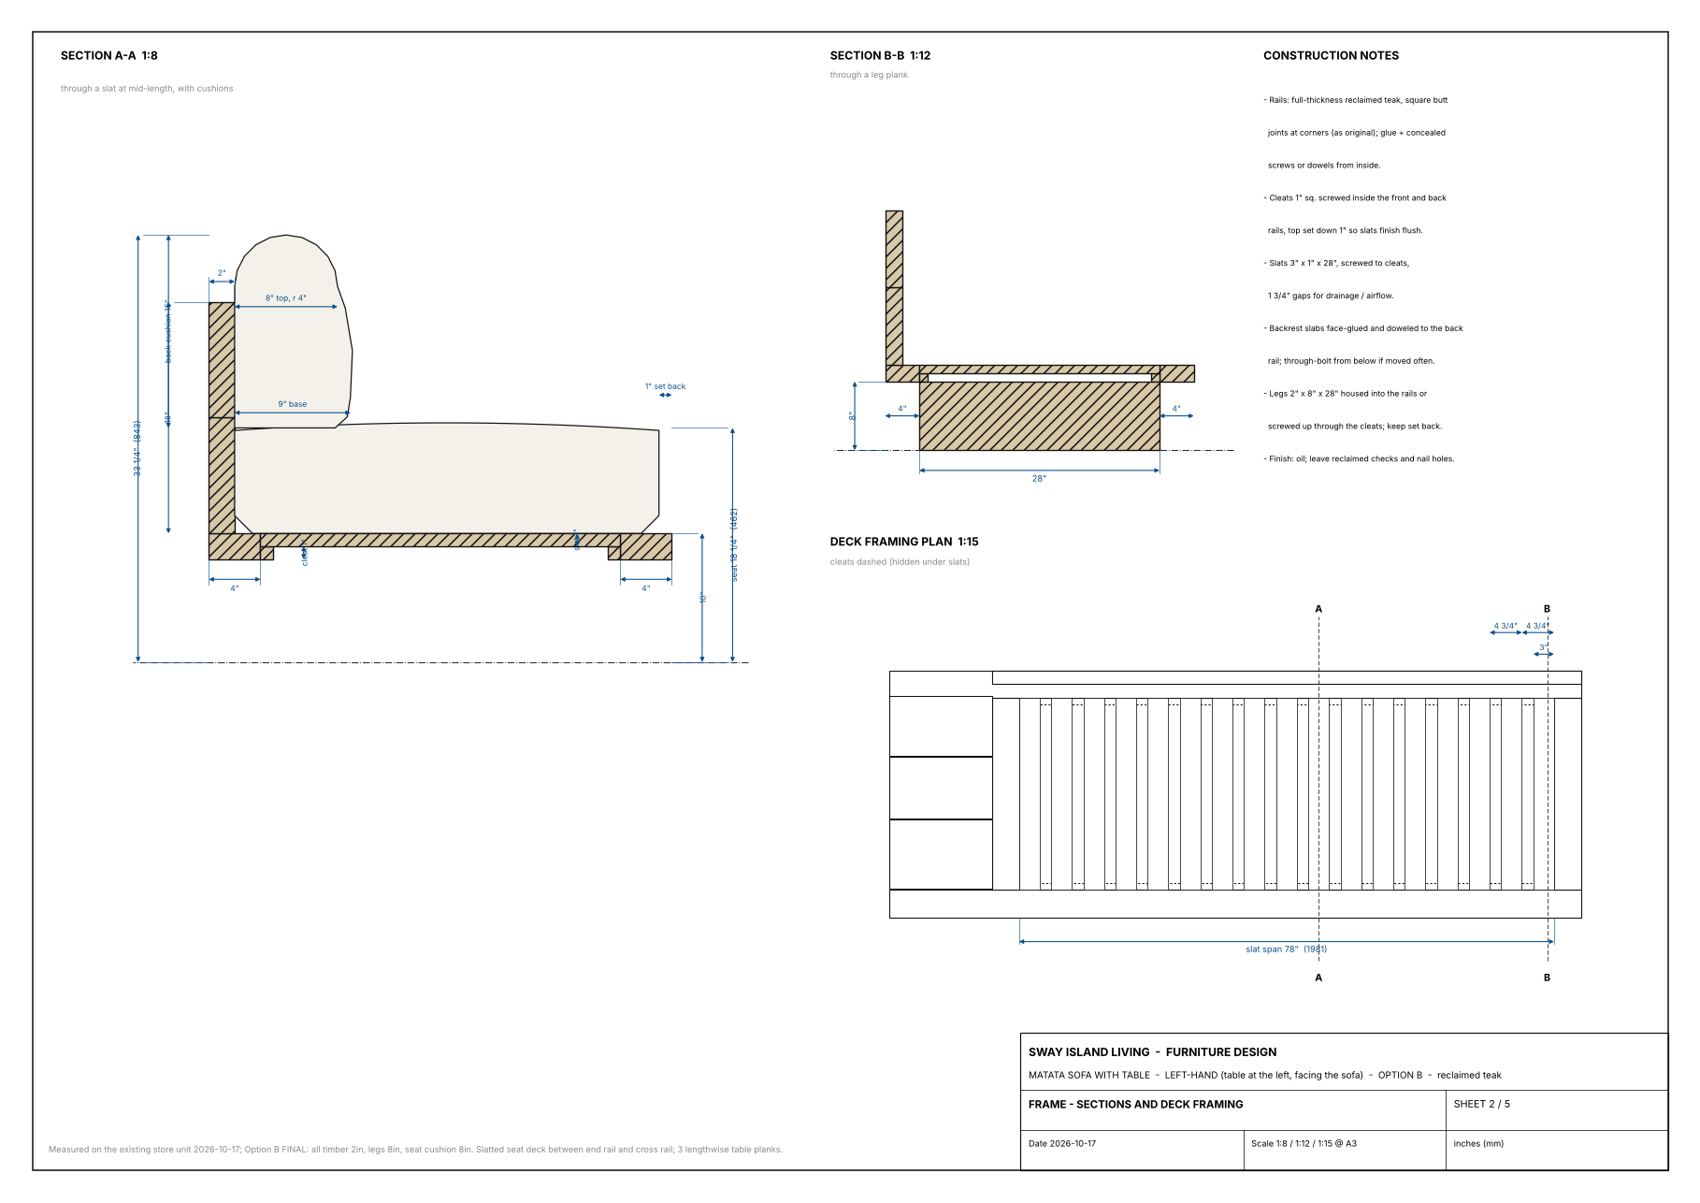
- Two side rails 4″ wide and two end rails 4″ wide, square butt joints at the corners, glued with concealed screws or dowels from inside.
- Legs
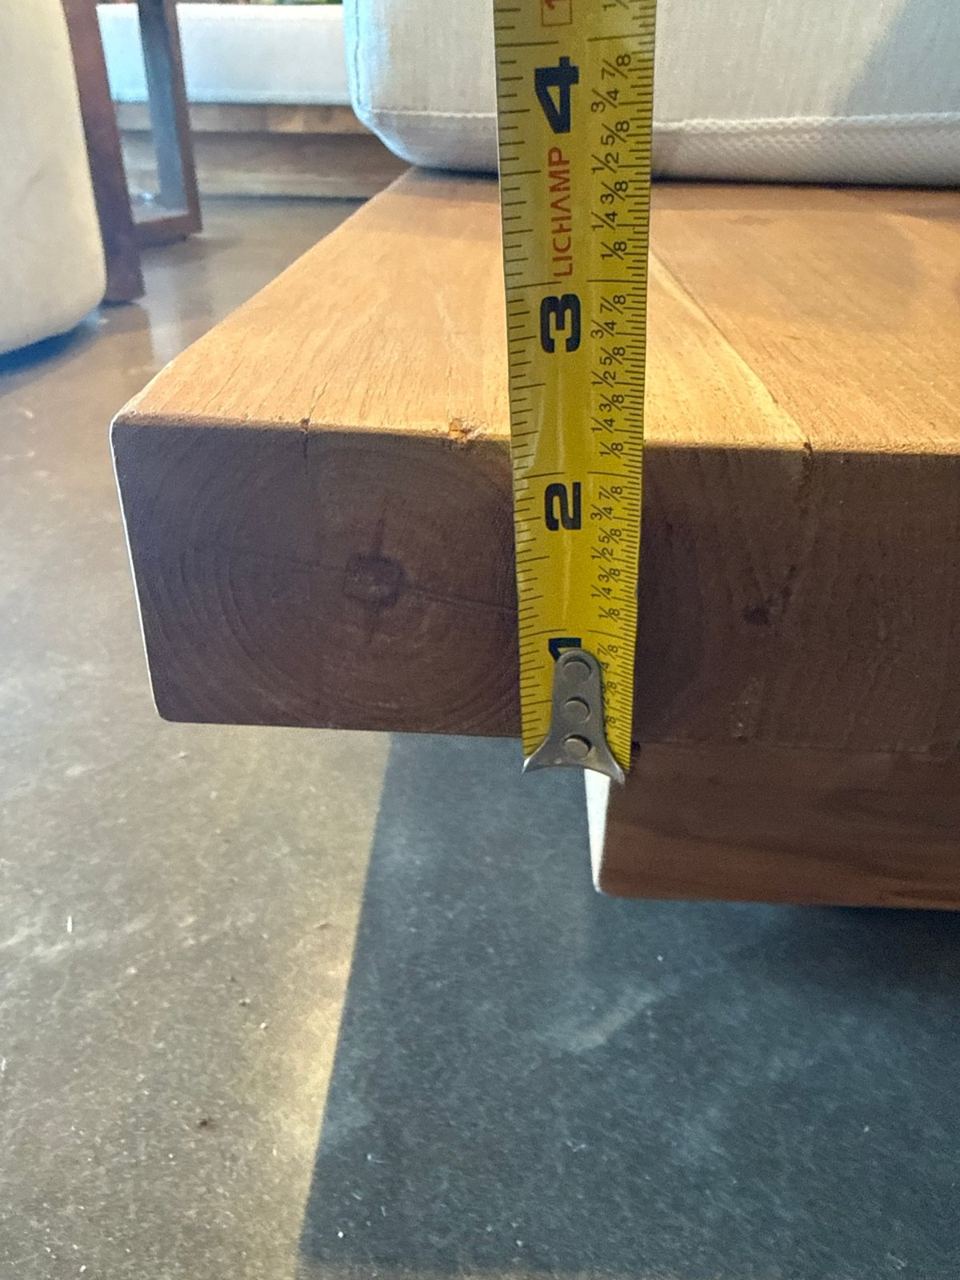
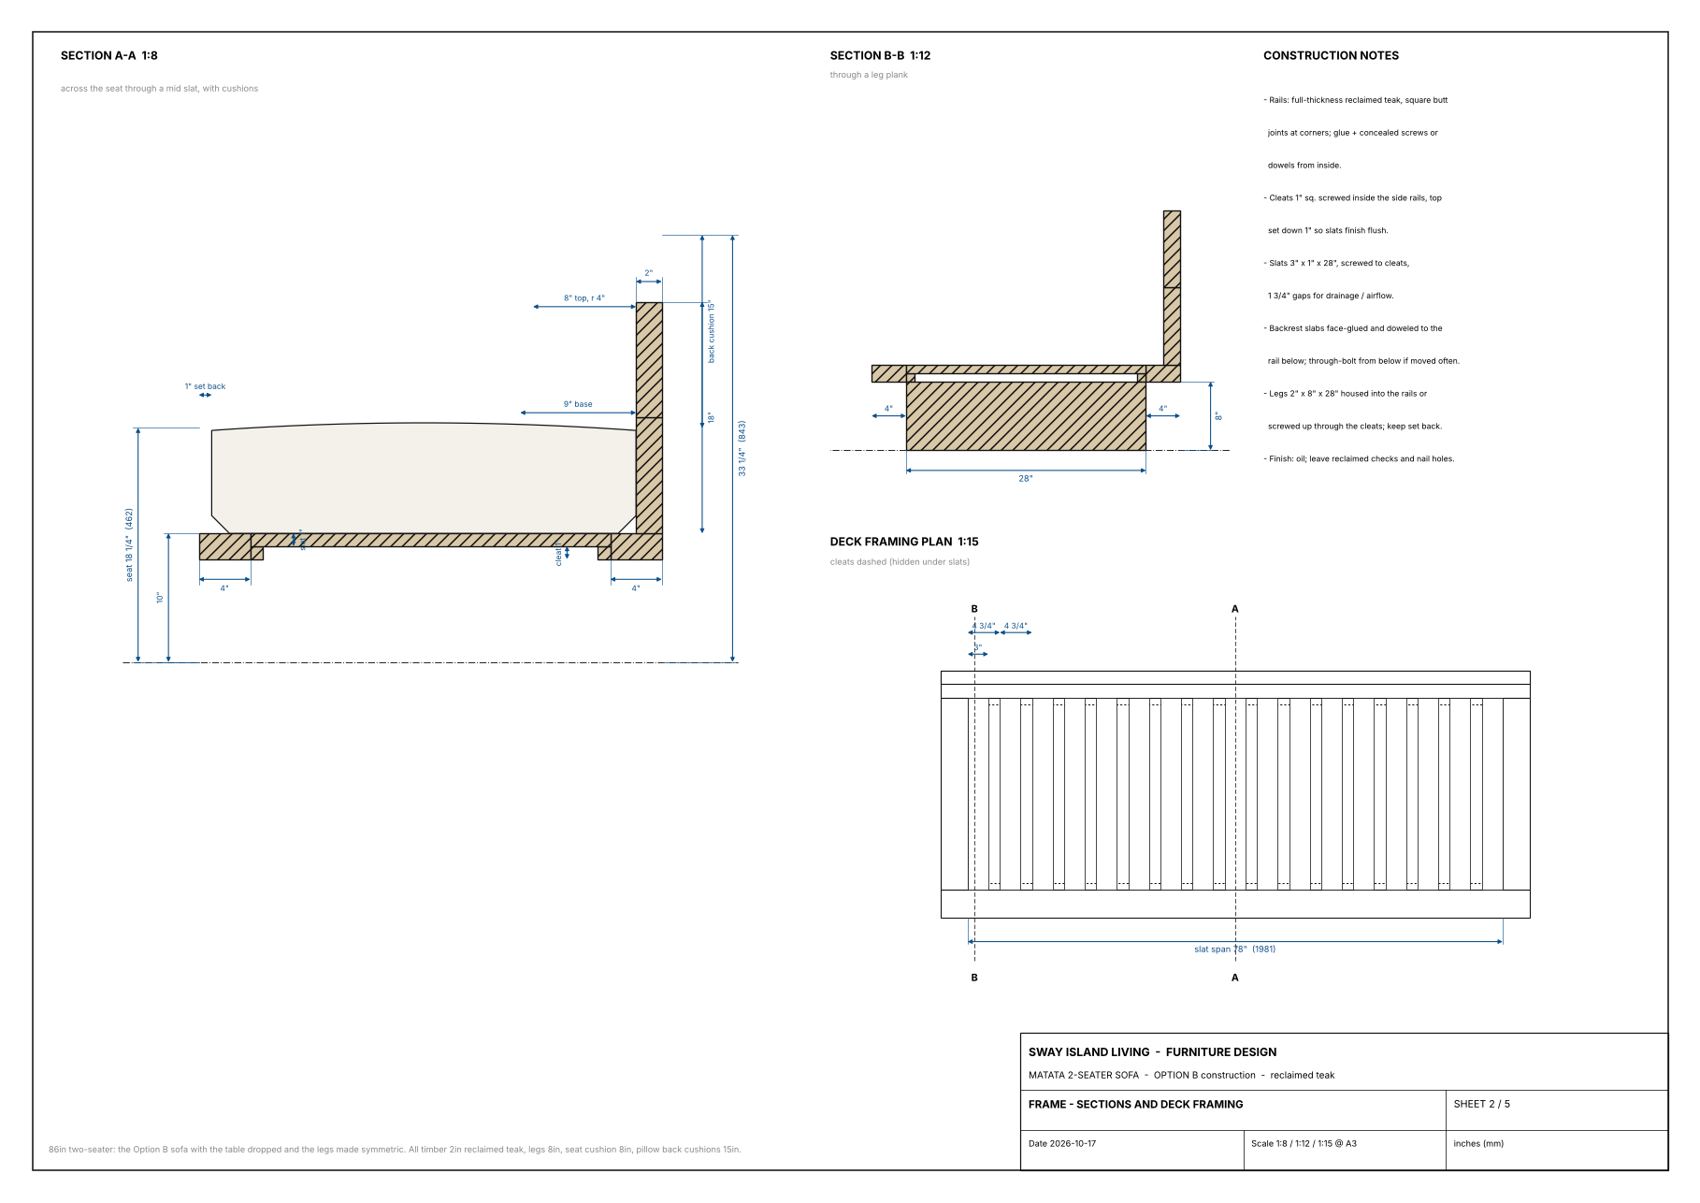
- Two 2″ × 8″ planks on edge under the frame, set in 4″ from the edges. The frame underside is 8″ off the floor, the frame top 10″.
- Deck
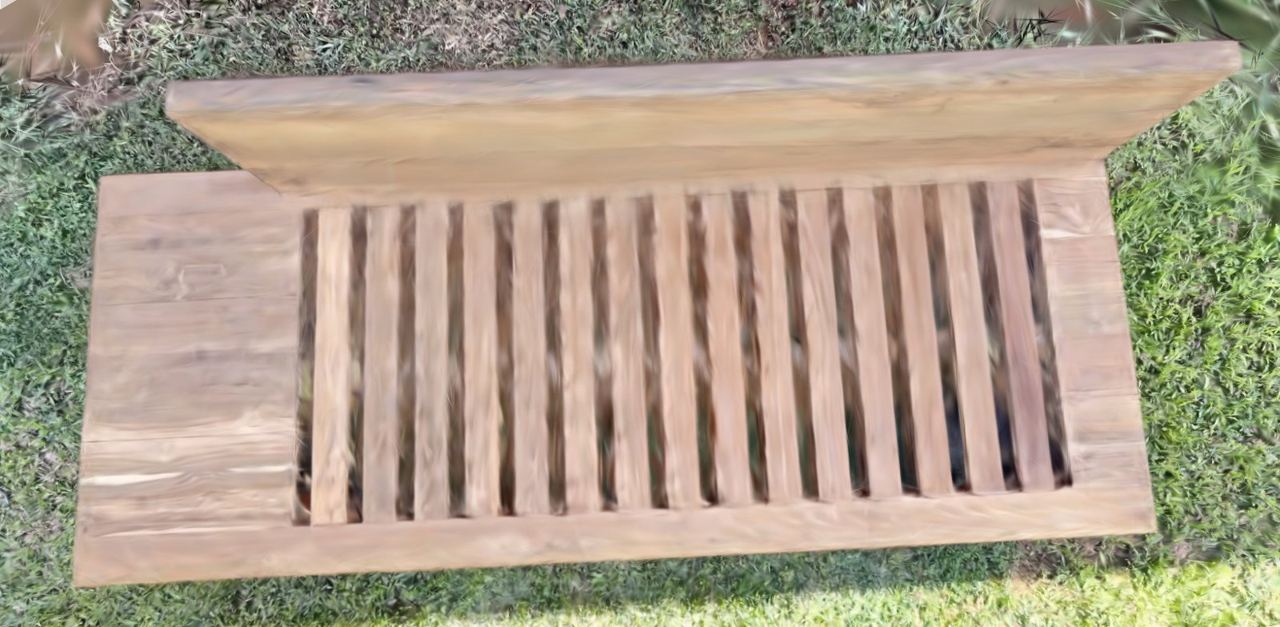
- 3″ × 1″ slats on 1″ square cleats screwed inside the rails, slats finishing flush with the frame top. Gaps of about 1¾″ for drainage and airflow.
- Backrest
- Two 2″ × 9″ slabs stacked on the frame rail, outer face flush with the frame, top at 28″ above the floor. Face-glued and dowelled to the rail below.
- Seat cushion
- 8″ thick with a slight crown, running right up to the wood backrest. Foam core with a fibre wrap, covered in an outdoor performance fabric: Sunbrella or a solution-dyed olefin of equivalent grade (UV-stable, water- and mildew-resistant). Colour to be confirmed with the order.
- Back cushions
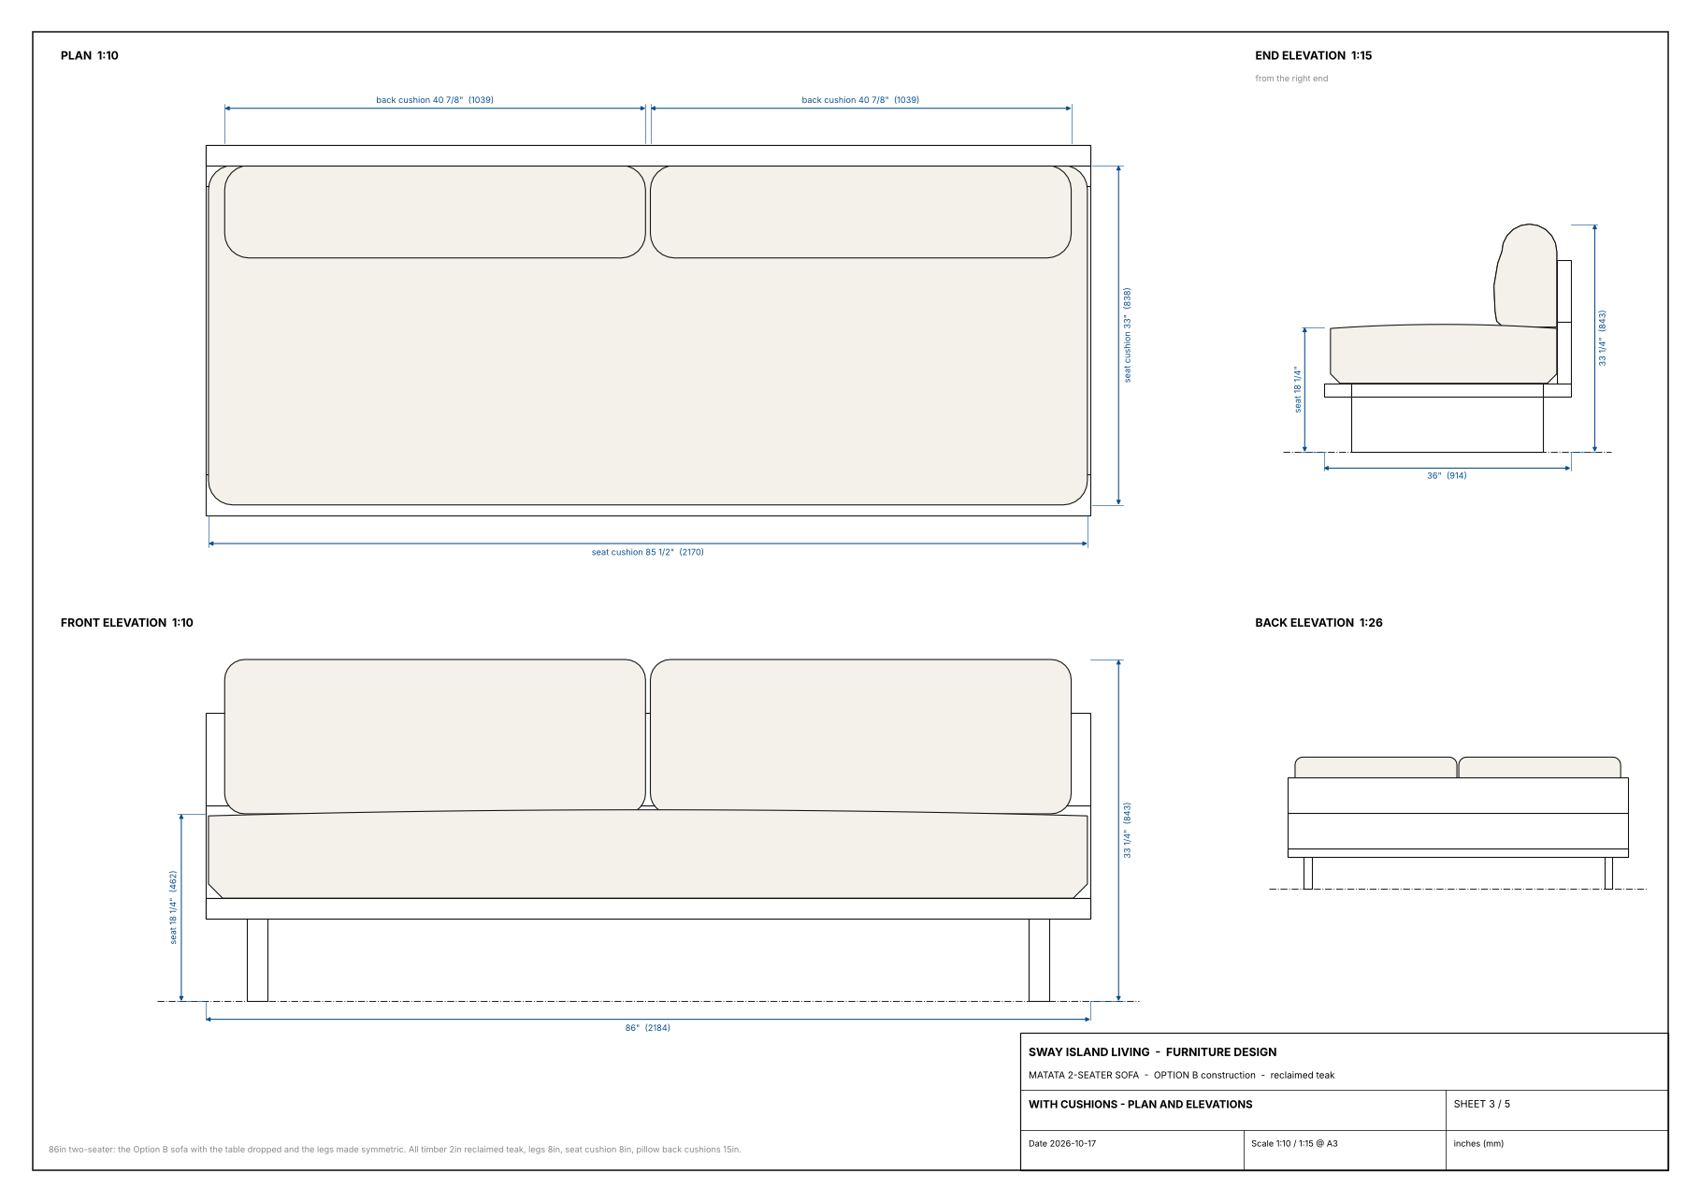
- Pillow-style, 15″ high, 9″ thick at the base and 8″ at the top, rounded over the top on a 4″ radius; they sit on the seat cushion against the wood back.
- Finish
- Oil. Keep the reclaimed character — checks, nail holes and colour variation stay.
- Heights
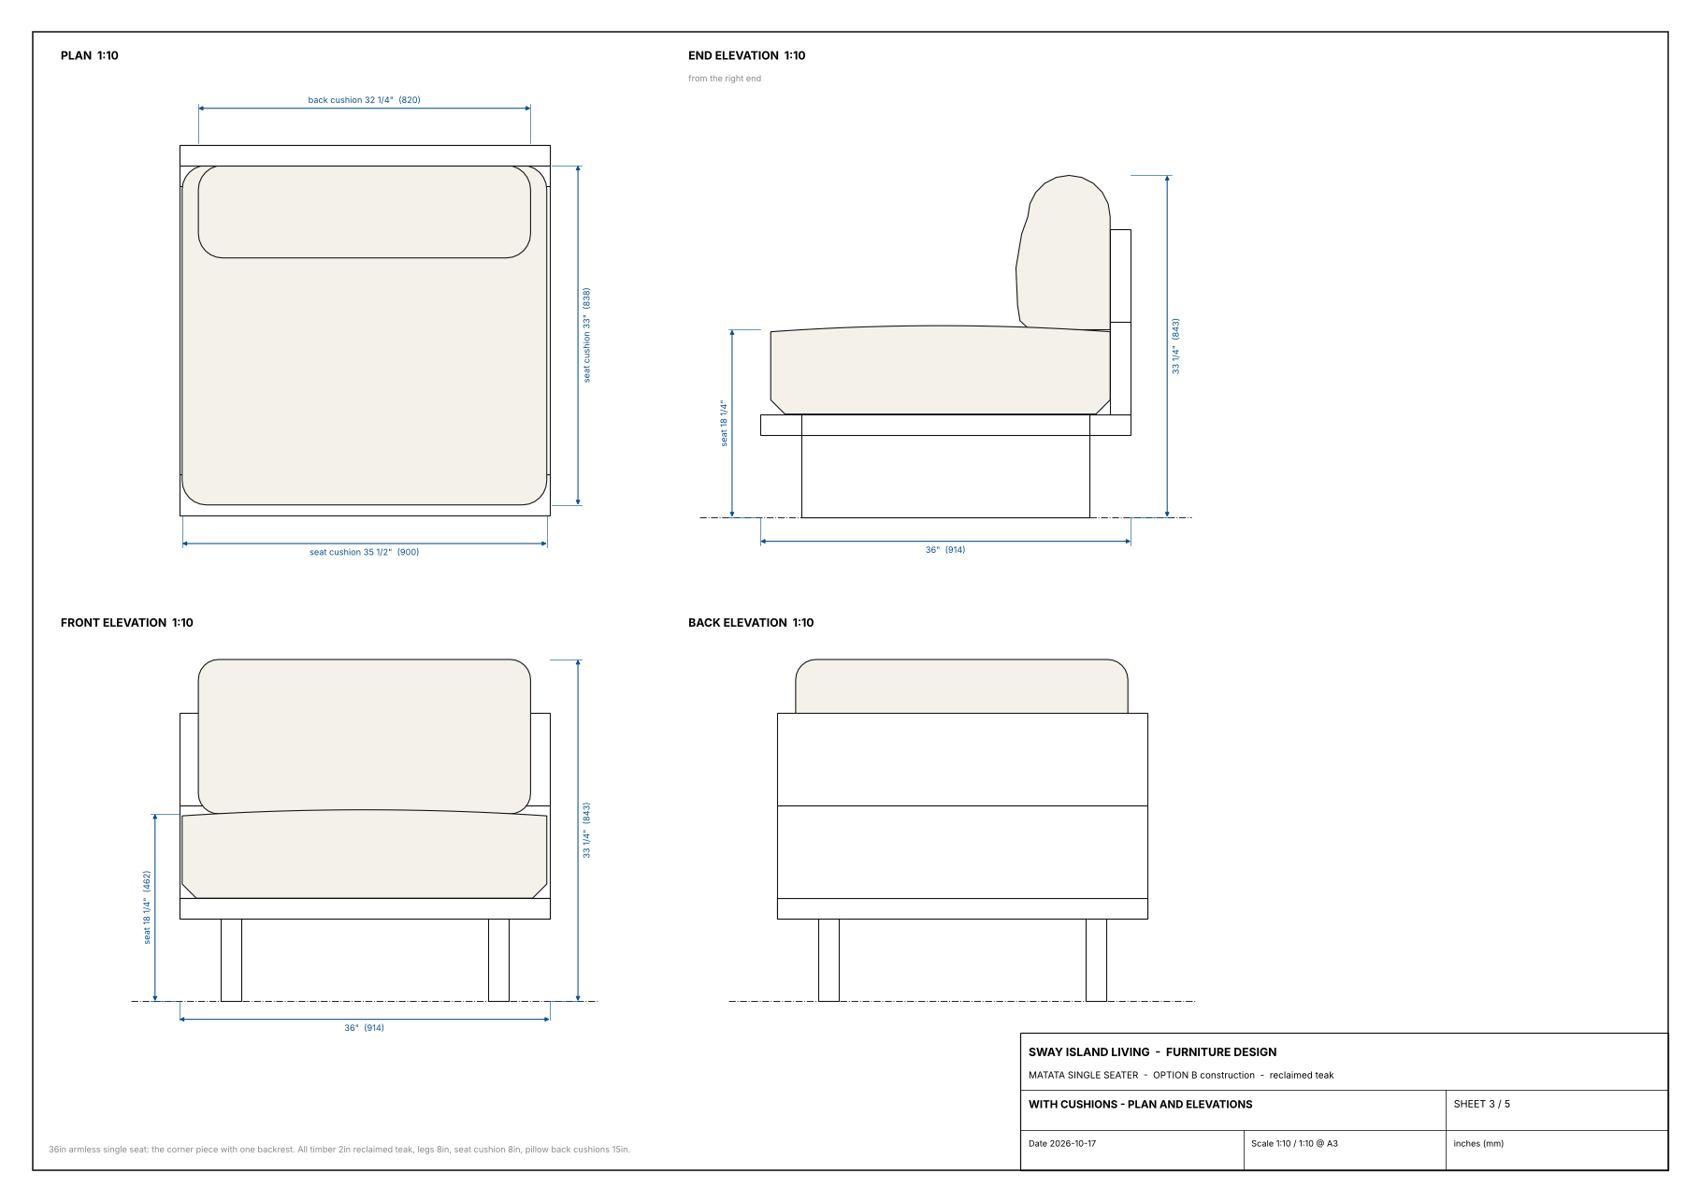
- Seat cushion 18¼″ at the edge, 18⅝″ at the crown; wood backrest 28″; top of the back cushion 33¼″. These are the same on every piece.
Sofa with table — right-hand and left-hand
101″ × 36″ 2,565 × 914 mm
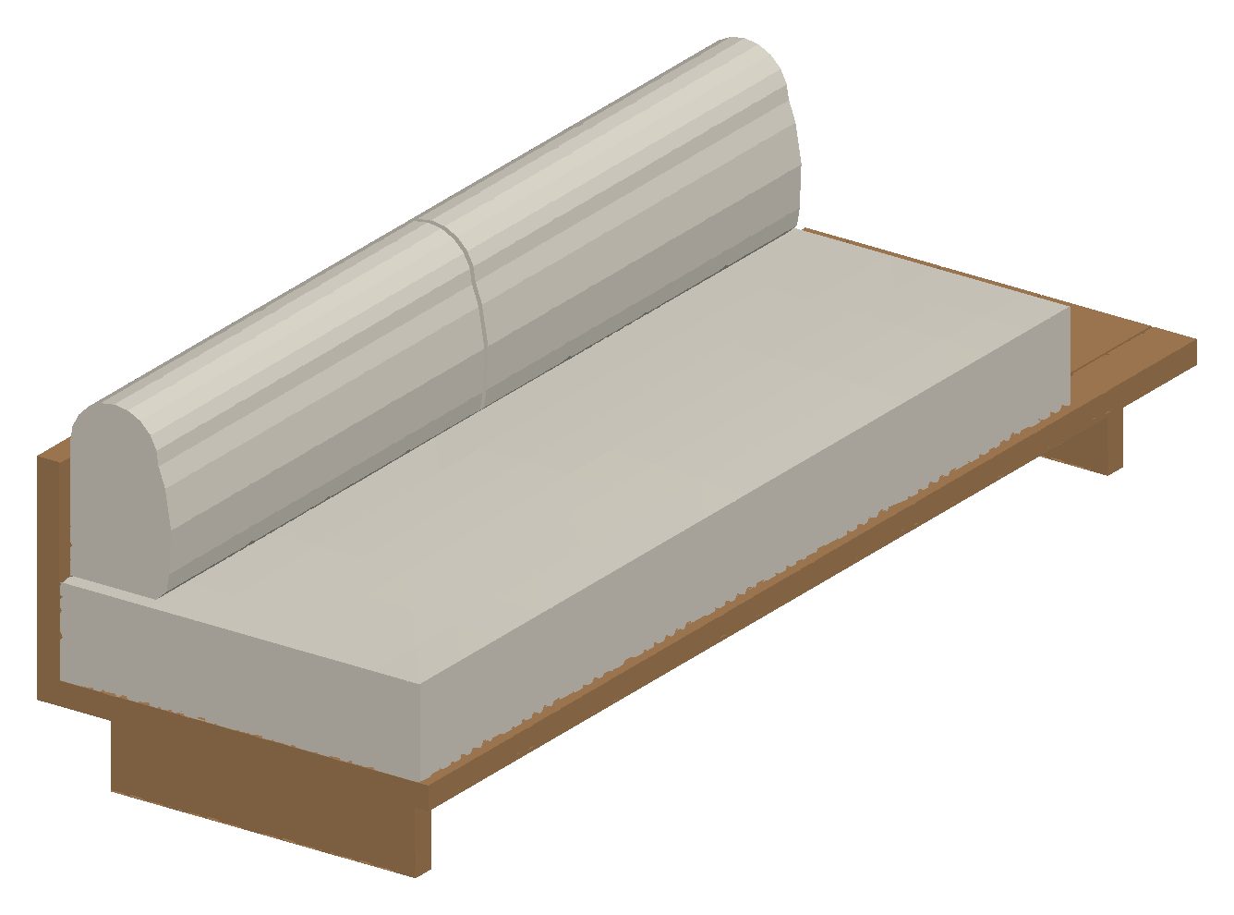
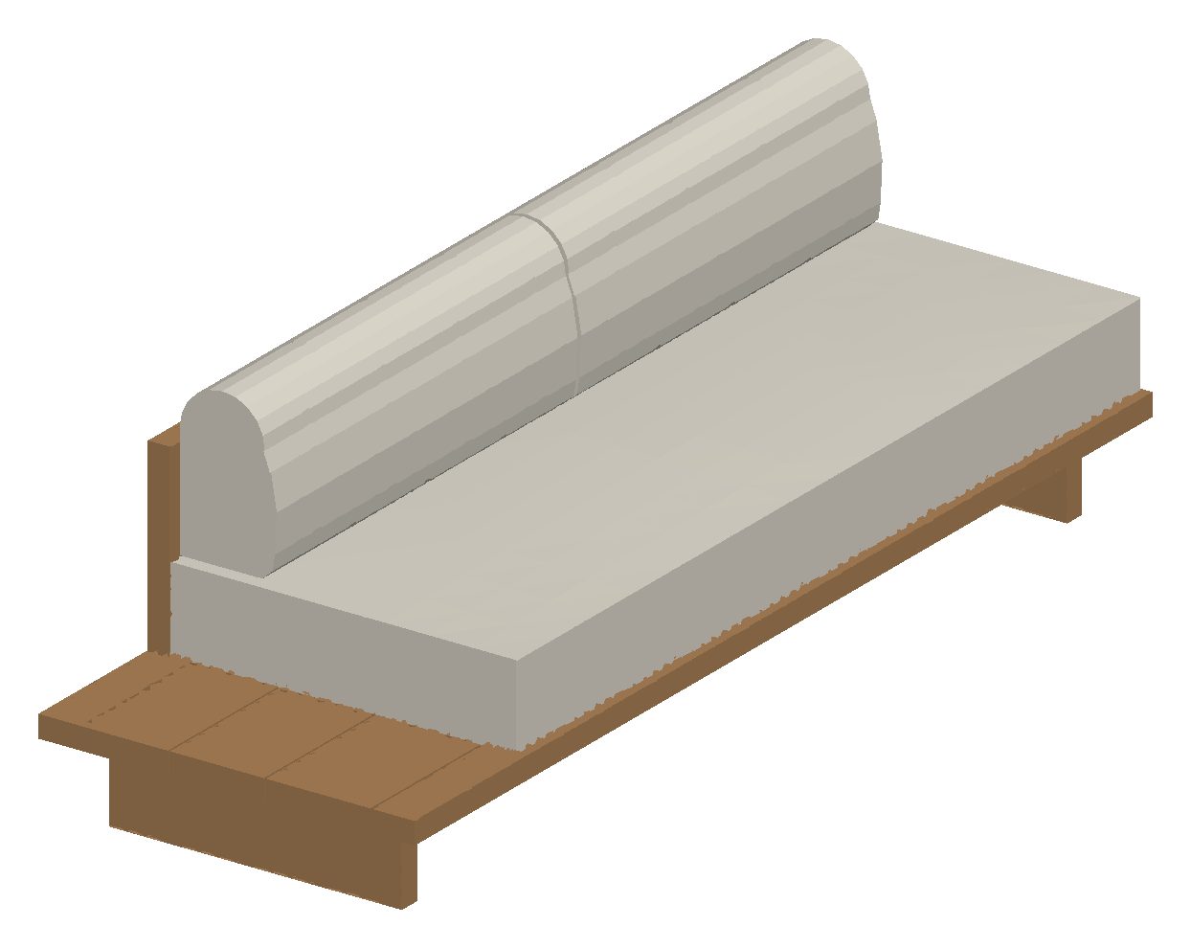
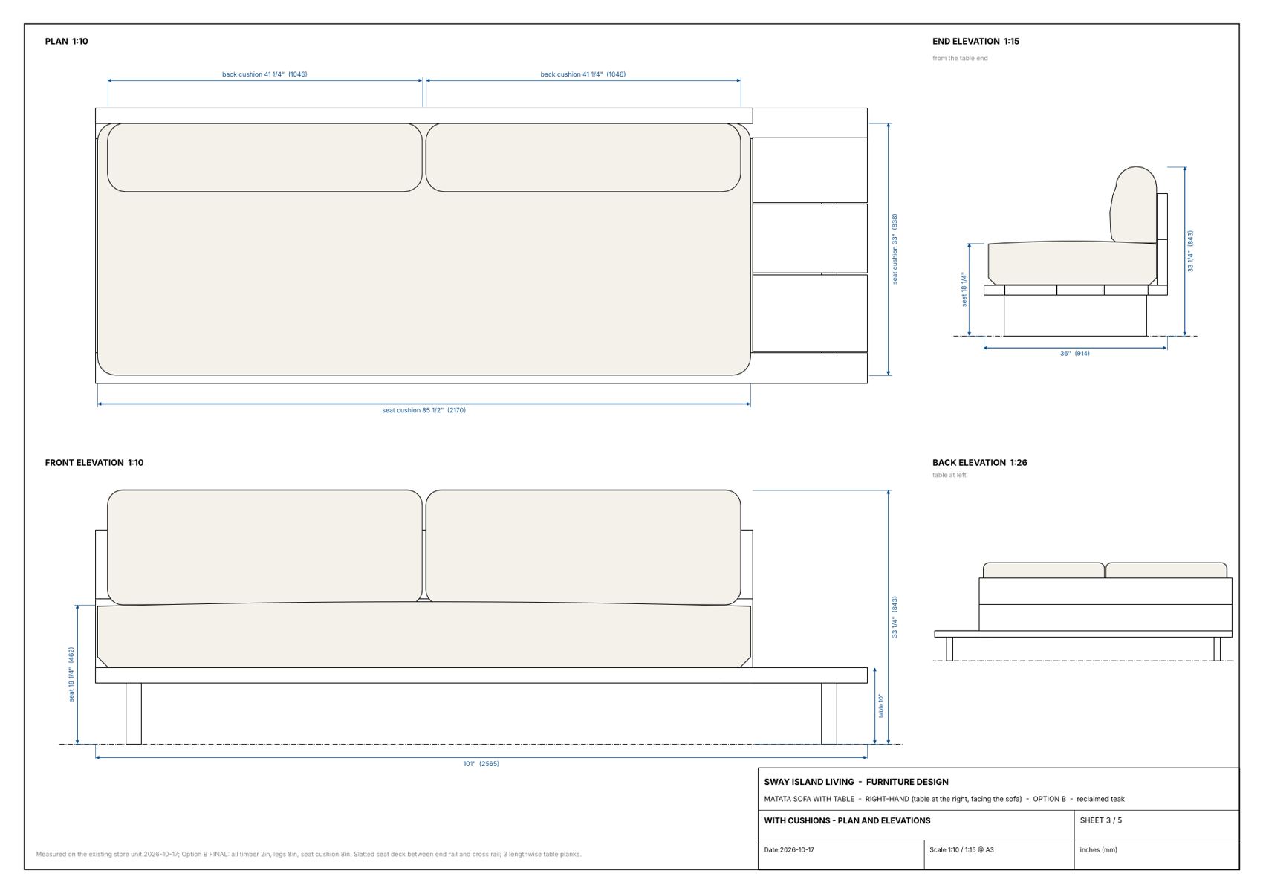
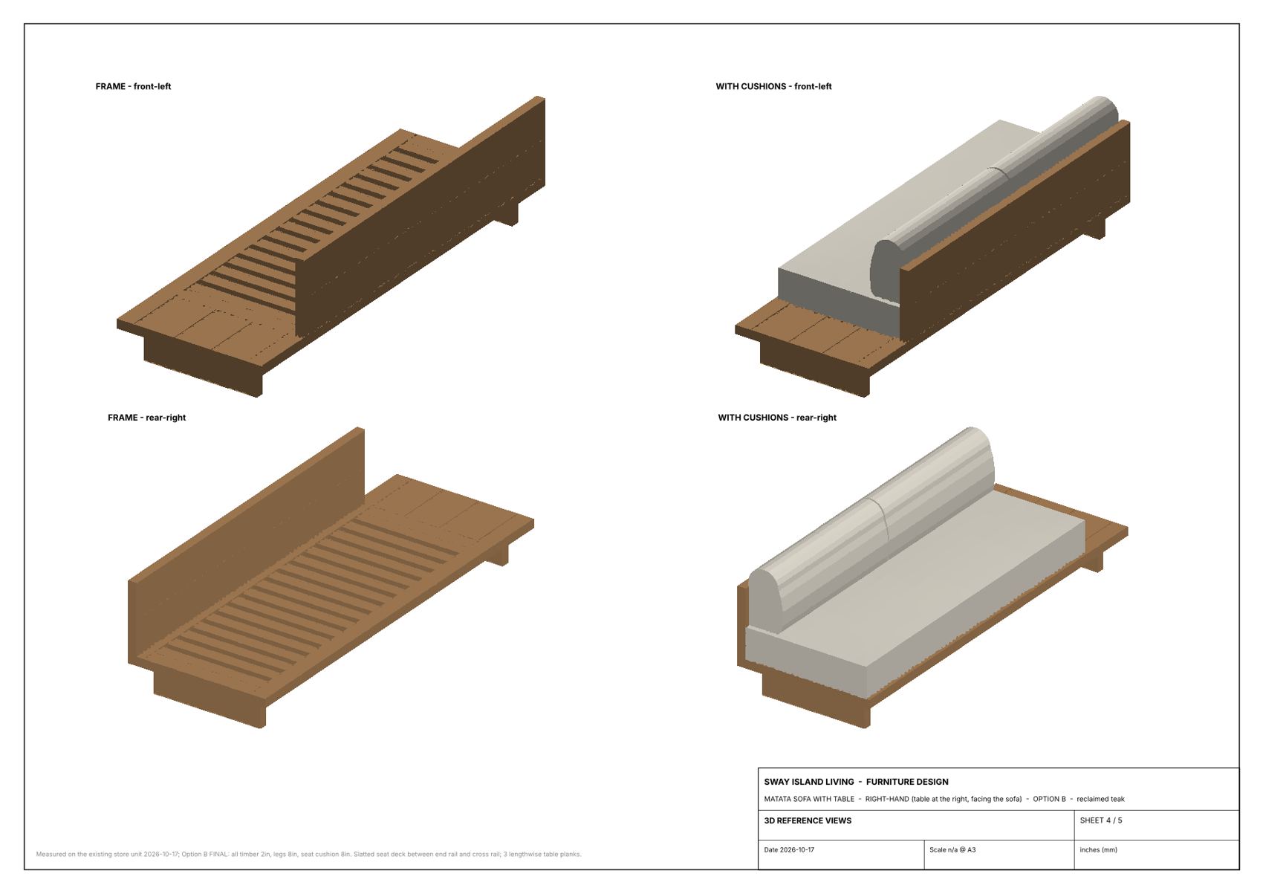
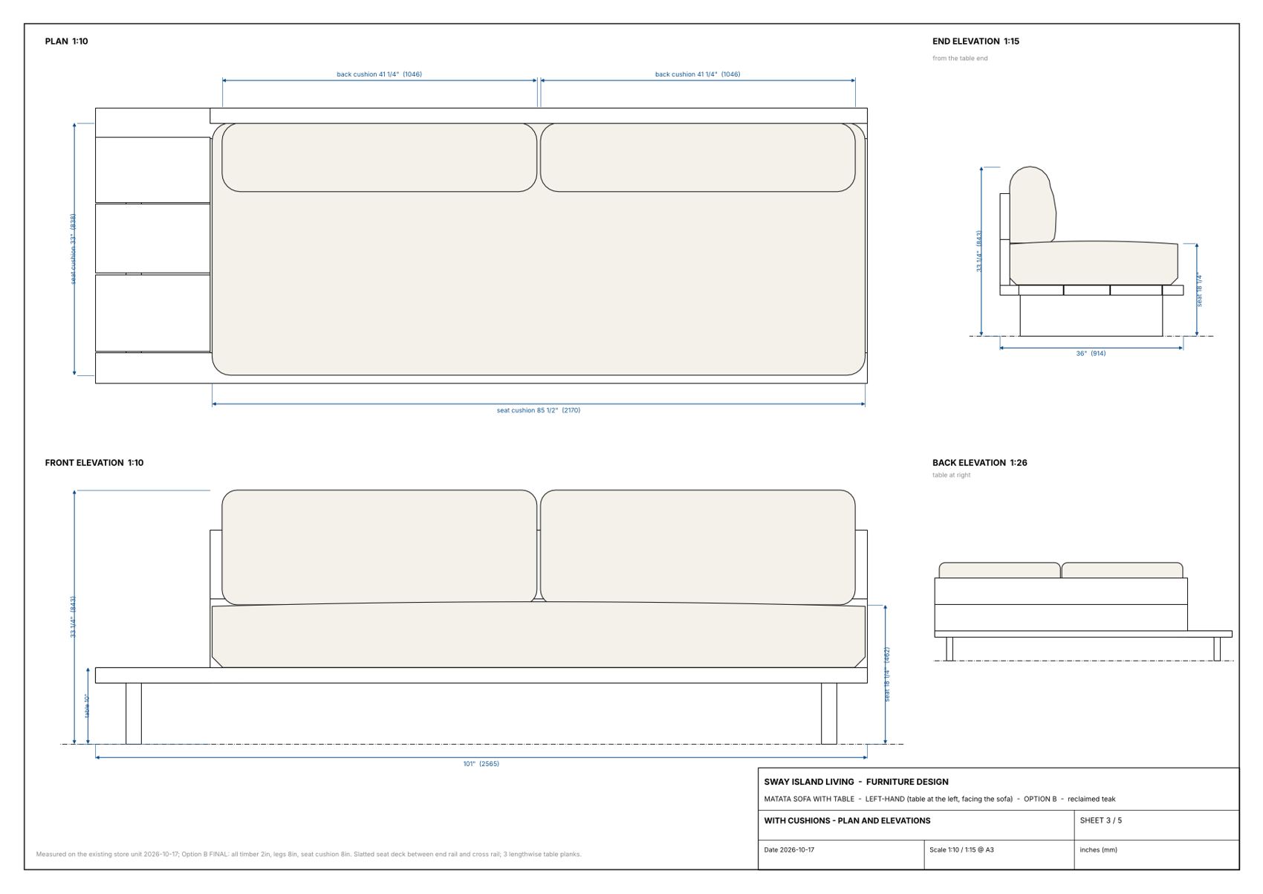
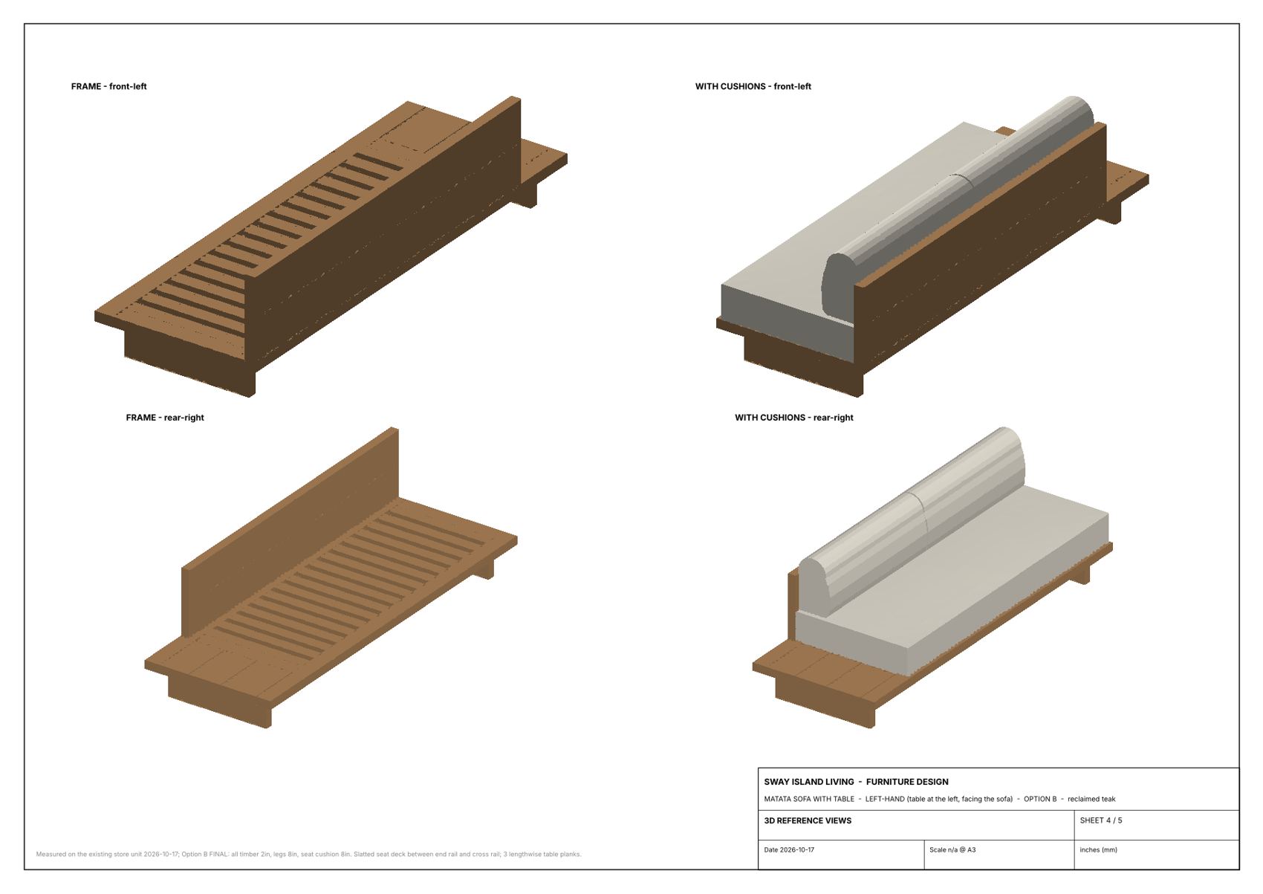
The original piece, rebuilt at the new height. An 86″ seat with a 15″ table ledge at one end; the back and front rails run the full 101″ in one piece. It is made in two hands: right-hand has the table on your right as you face the sofa, left-hand on your left. The two are exact mirror images with identical parts, so one cut list covers both.
| Footprint | 101″ 2,565 long × 36″ 914 deep |
|---|---|
| Seat height | 18¼″ 464 to the cushion edge, 18⅝″ 473 at the crown |
| Frame top | 10″ 254 · underside 8″ 203 |
| Wood backrest top | 28″ 711 |
| Overall height | 33¼″ 845 to the top of the back cushion |
| Backrests | one, along the rear — two 9″ slabs, 2″ thick |
| Deck | 17 slats 3″ × 1″ at 4¾″ pitch (1¾″ gaps) on hidden 1″ cleats |
| Legs | two planks across the frame, 4″ in from each end; 2″ × 8″ planks on edge |
- Table: three random-width planks (nominal 10 / 9 / 8⅝″) running through to the end, end grain exposed. Table top is the frame top, 10″ above the floor.
- Slats run between the seat-end rail and the cross rail; the cross rail sits where the table starts.
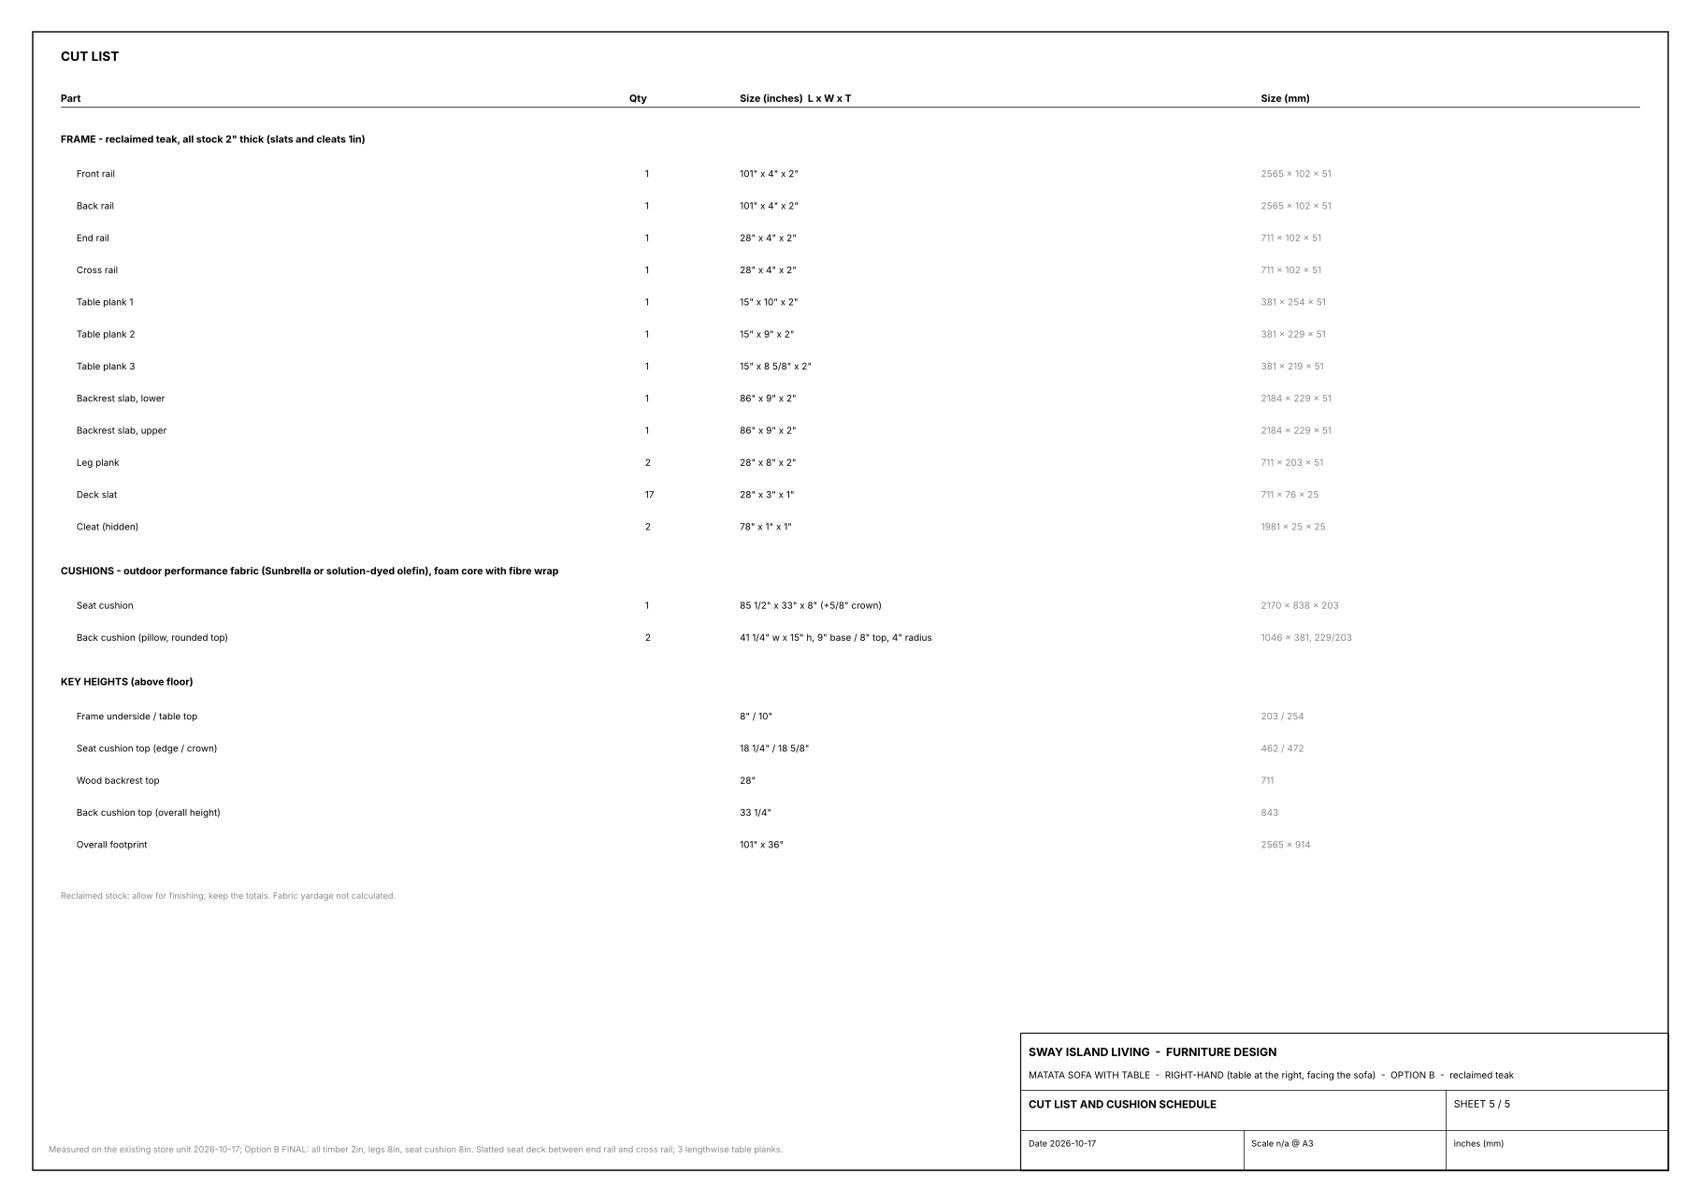
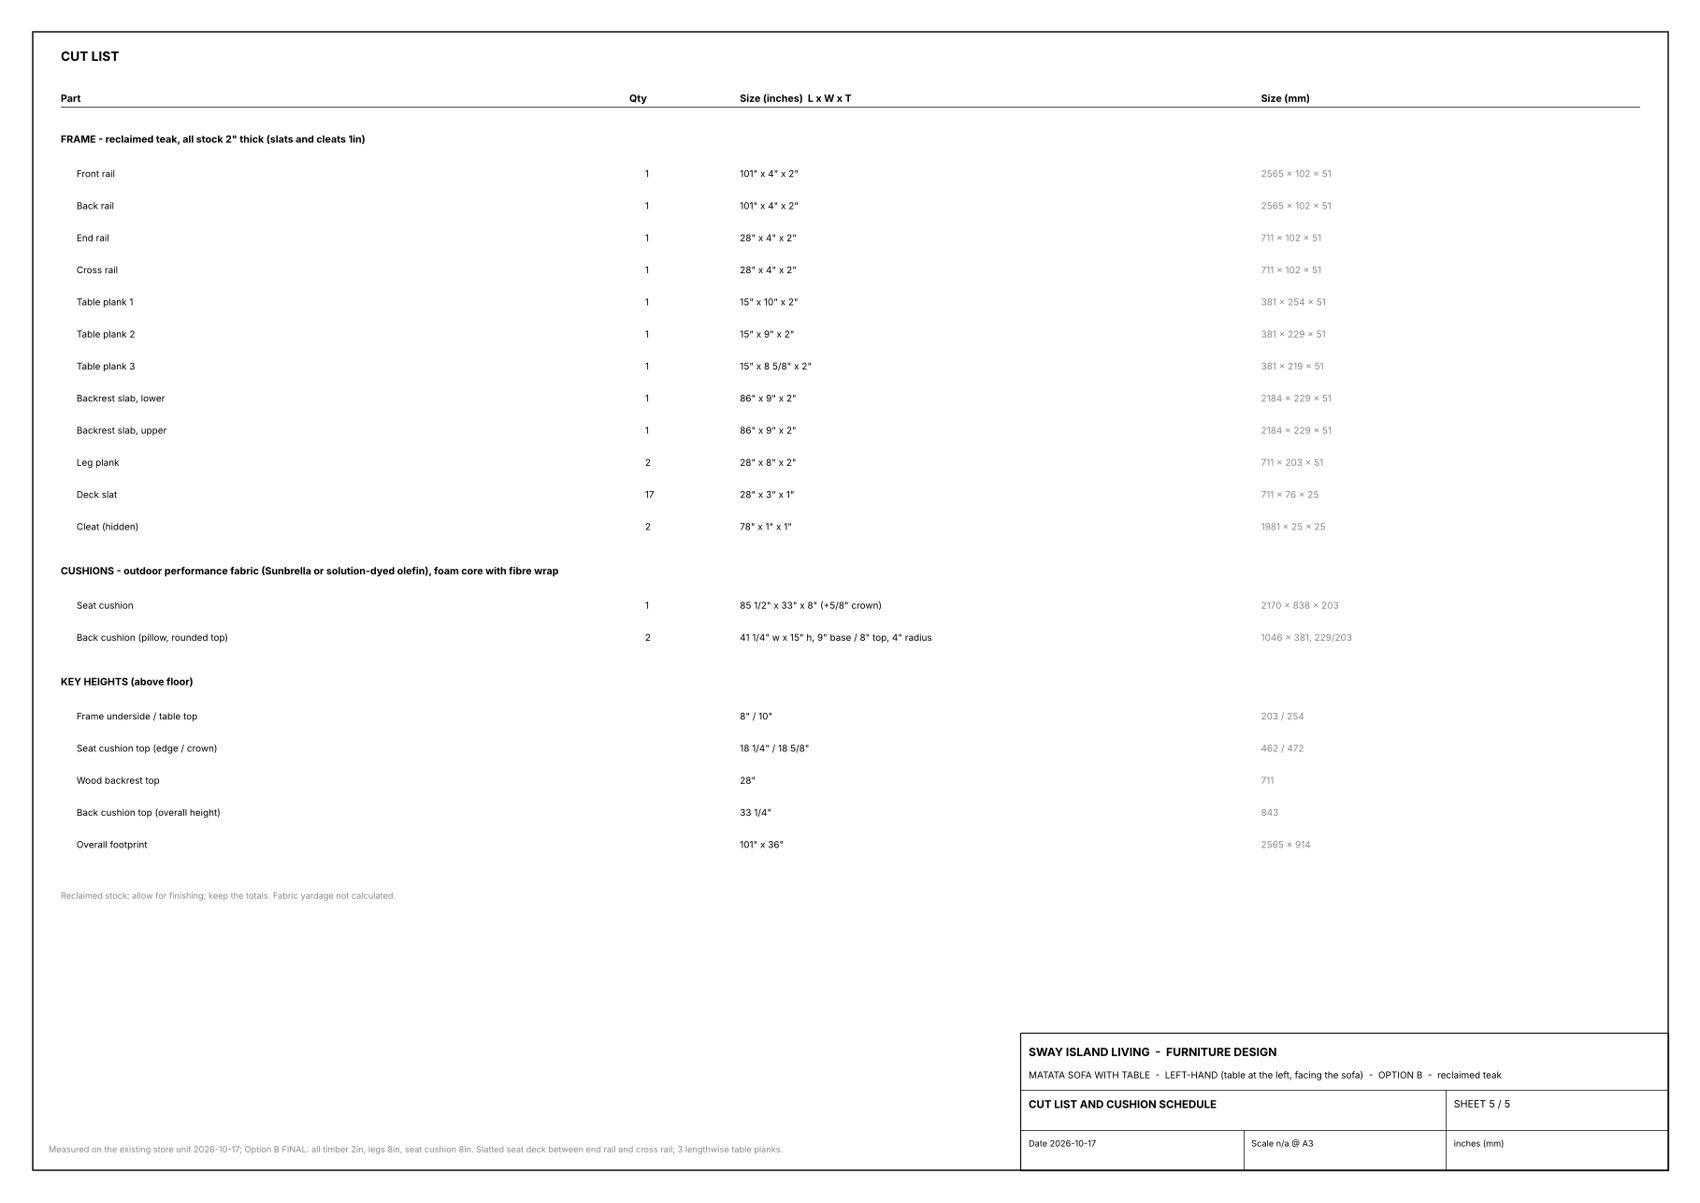
| Part | Qty | Length × width × thickness |
|---|---|---|
| Side rail | 2 | 101″ × 4″ × 2″ 2,565 × 102 × 51 |
| End rail (seat end) | 1 | 28″ × 4″ × 2″ 711 × 102 × 51 |
| Cross rail (seat / table) | 1 | 28″ × 4″ × 2″ 711 × 102 × 51 |
| Table plank | 1 | 15″ × 10″ × 2″ 381 × 254 × 51 |
| Table plank | 1 | 15″ × 9″ × 2″ 381 × 229 × 51 |
| Table plank | 1 | 15″ × 8⅝″ × 2″ 381 × 219 × 51 |
| Backrest slab (rear) | 2 | 86″ × 9″ × 2″ 2,184 × 229 × 51 |
| Cleat (hidden) | 2 | 78″ × 1″ × 1″ 1,981 × 25 × 25 |
| Deck slat | 17 | 28″ × 3″ × 1″ 711 × 76 × 25 |
| Leg plank | 2 | 28″ × 8″ × 2″ 711 × 203 × 51 |
| Cushions — outdoor performance fabric (Sunbrella or solution-dyed olefin), foam core with fibre wrap | ||
| Seat cushion | 1 | 85½″ × 33″ × 8″ 2,170 × 838 × 203 + ⅝″ crown |
| Back cushion (pillow) | 1 | 41¼″ long × 15″ high, 9″ base / 8″ top 1,048 × 381, 229 / 203 |
| Back cushion (pillow) | 1 | 41¼″ long × 15″ high, 9″ base / 8″ top 1,048 × 381, 229 / 203 |
Drawings — right-hand
Download the 5-sheet PDF (A3)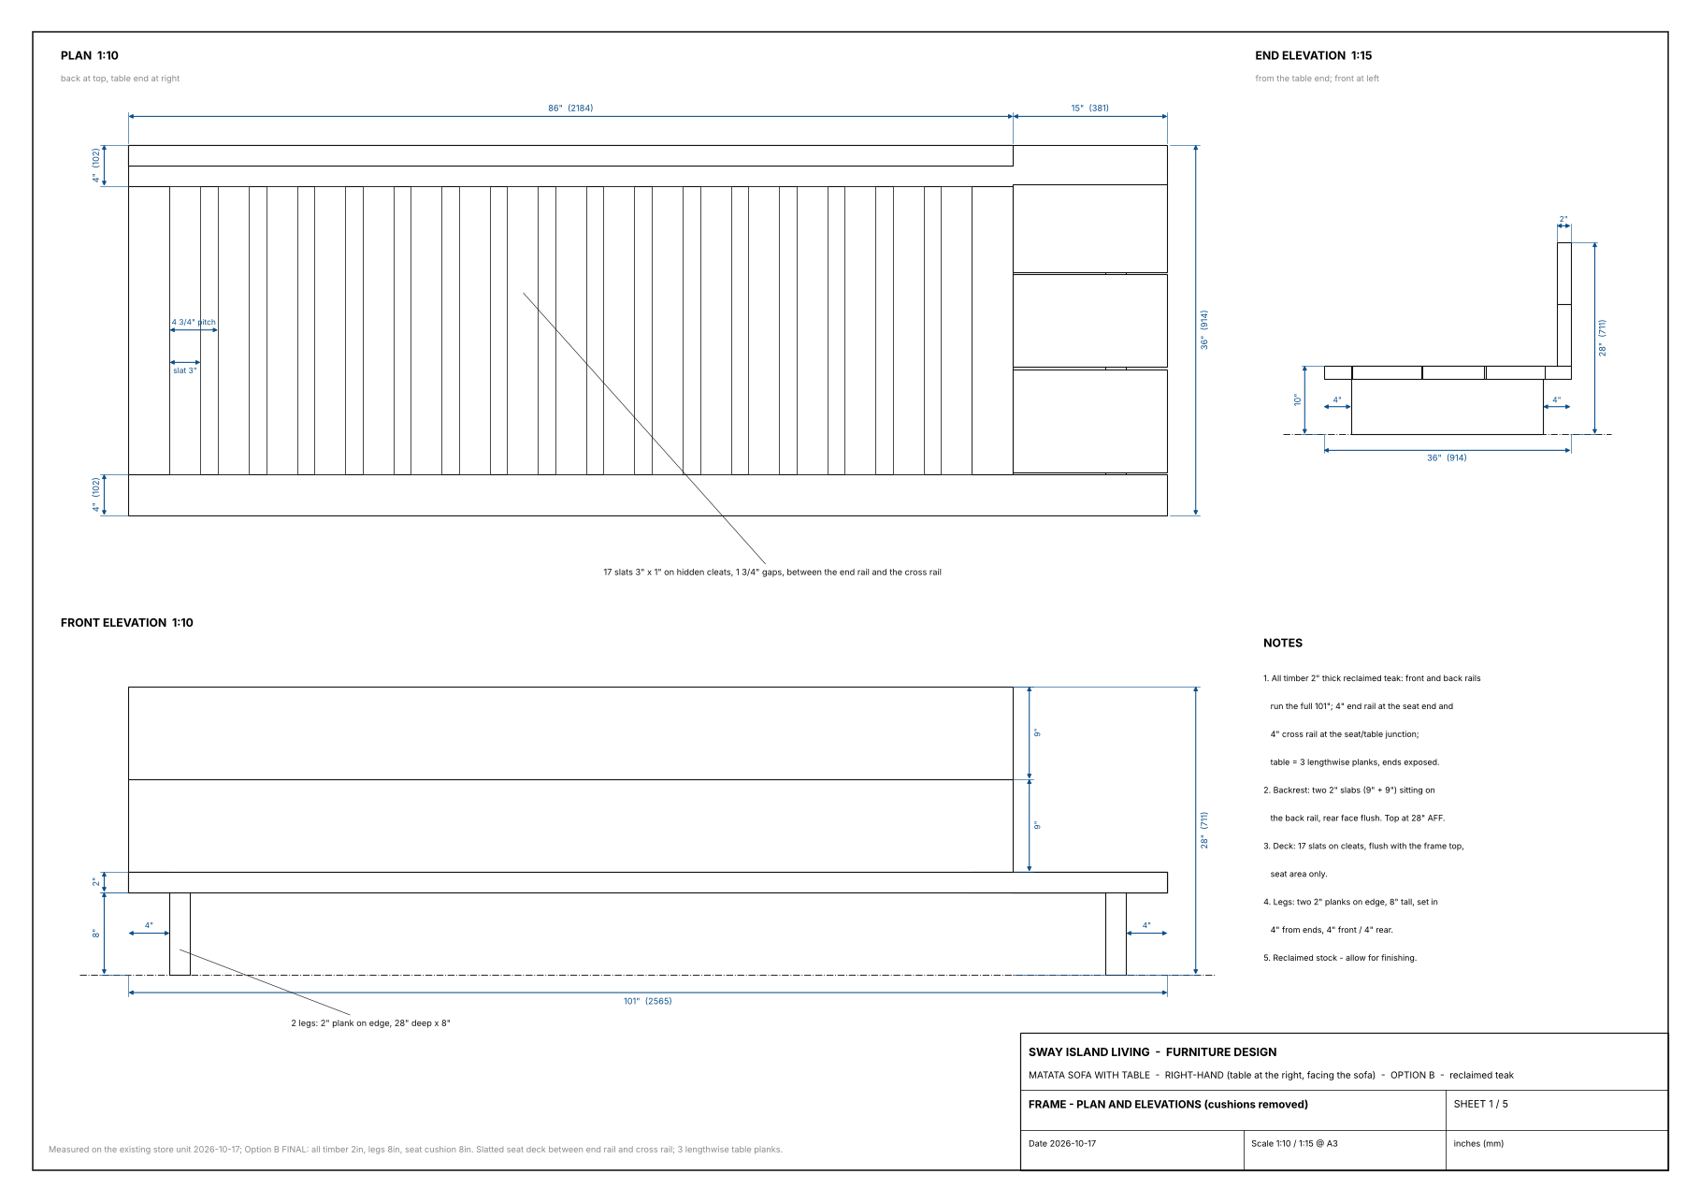
Drawings — left-hand
Download the 5-sheet PDF (A3)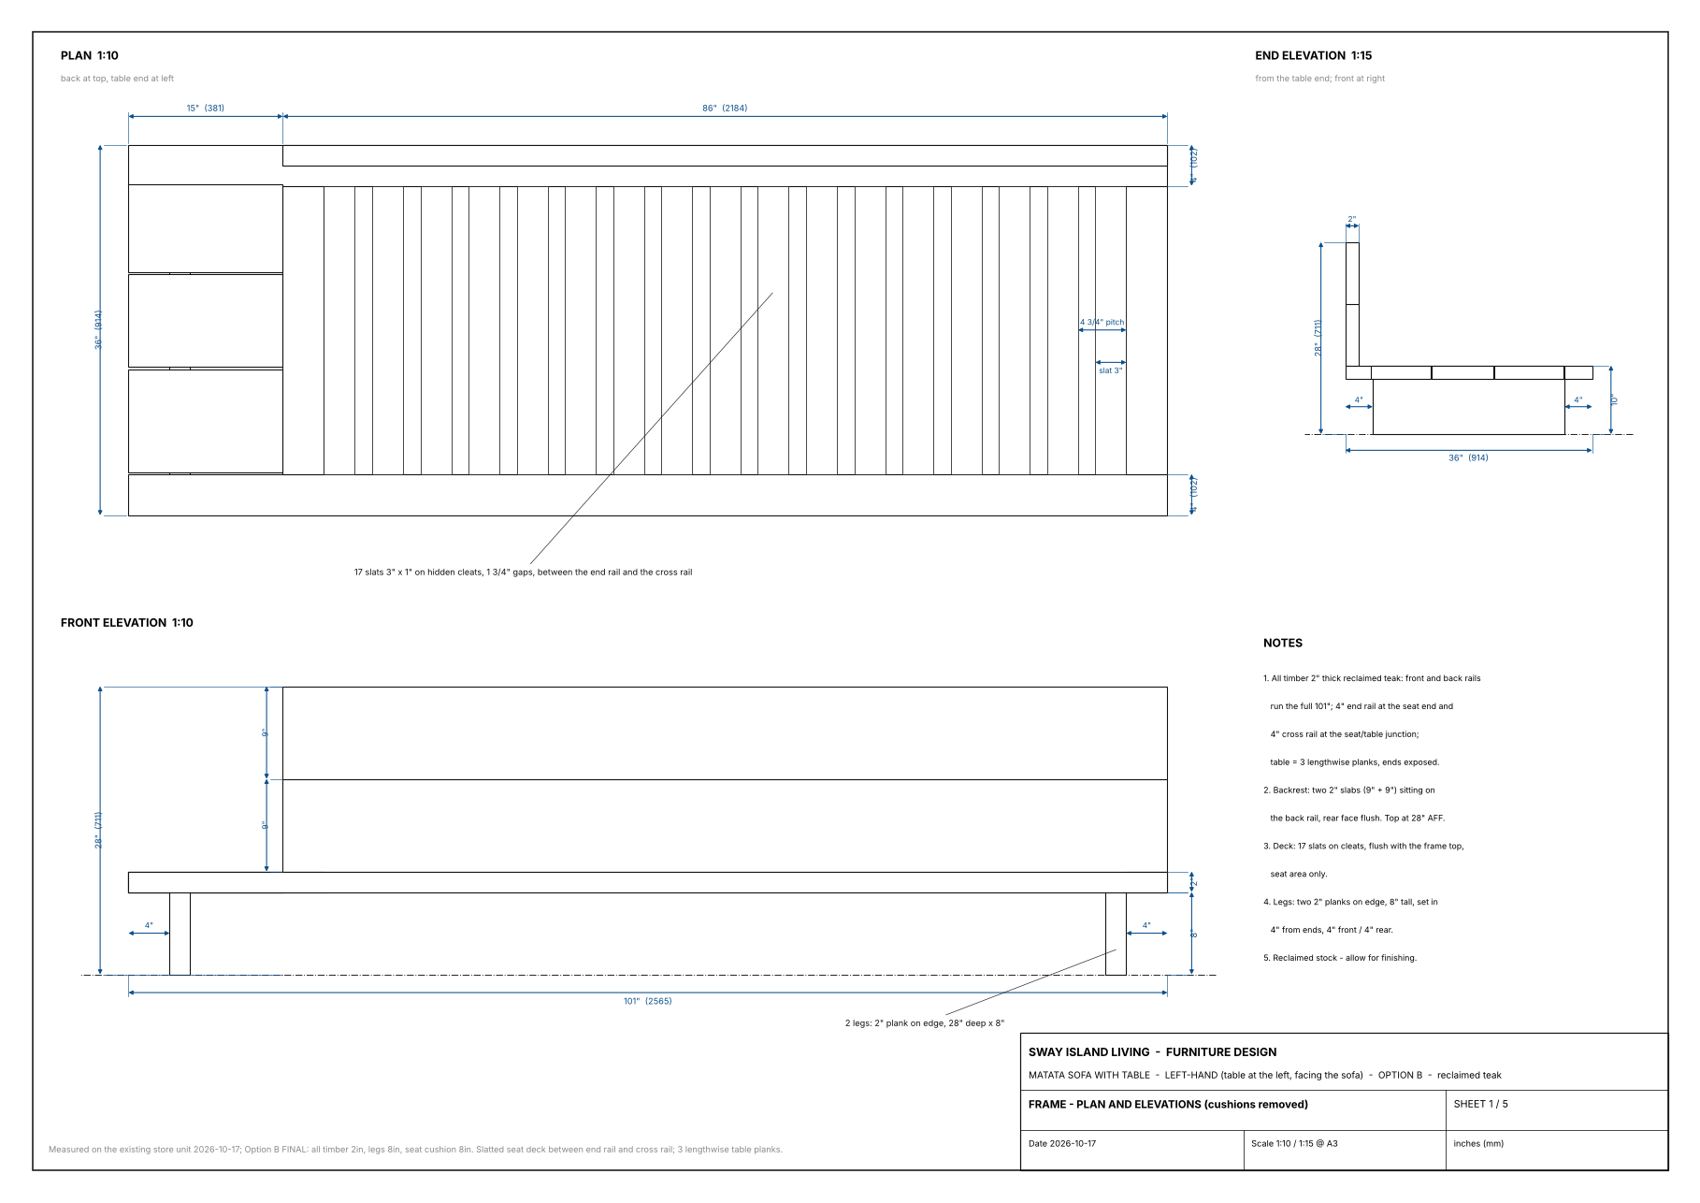
SketchUp models: Matata_Sofa_TableRH_OptionB_v2.skp (right-hand), Matata_Sofa_TableLH_OptionB_v1.skp (left-hand) — available on request.
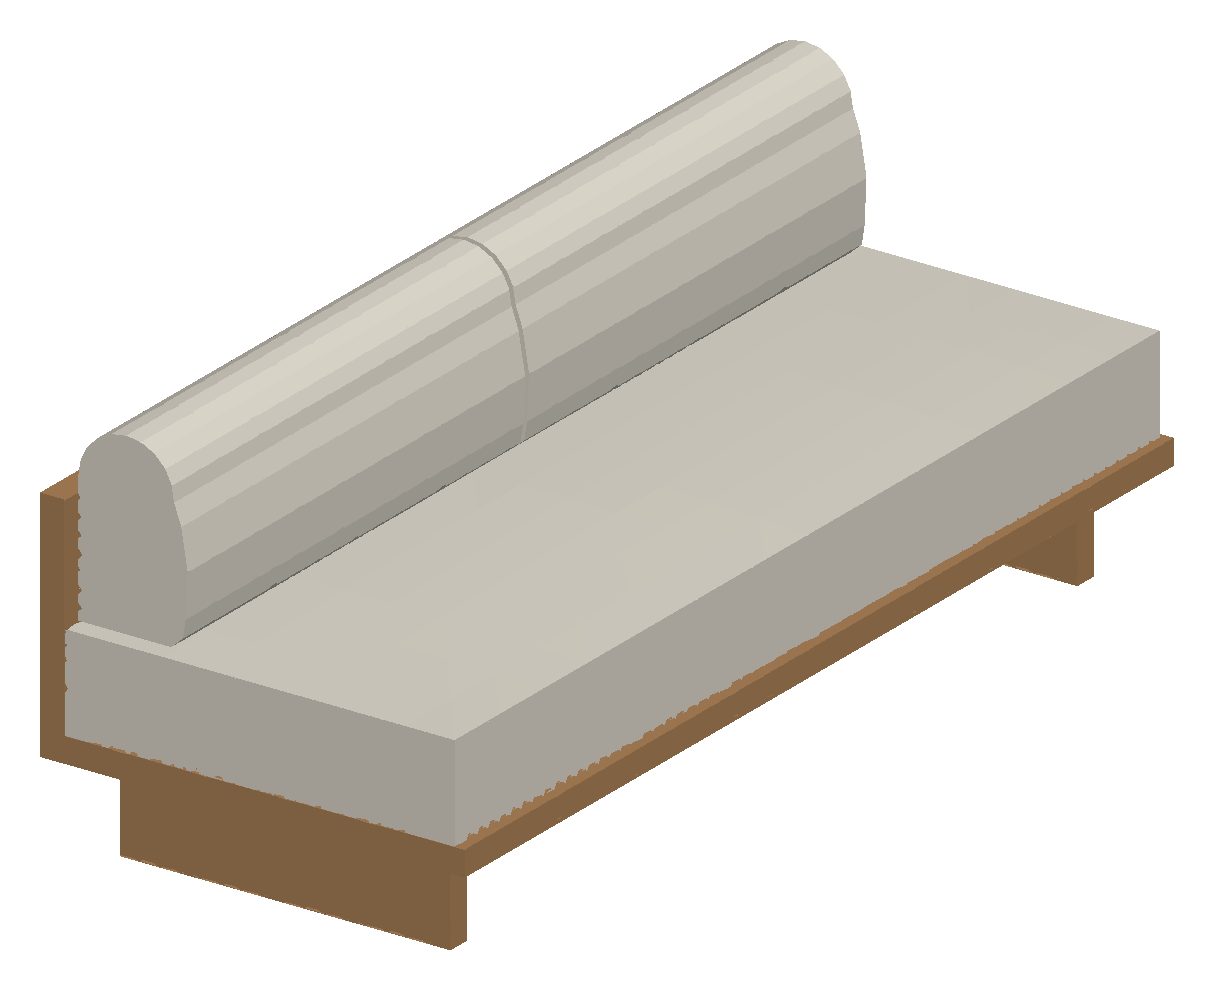
2-seater sofa
86″ × 36″ 2,184 × 914 mm
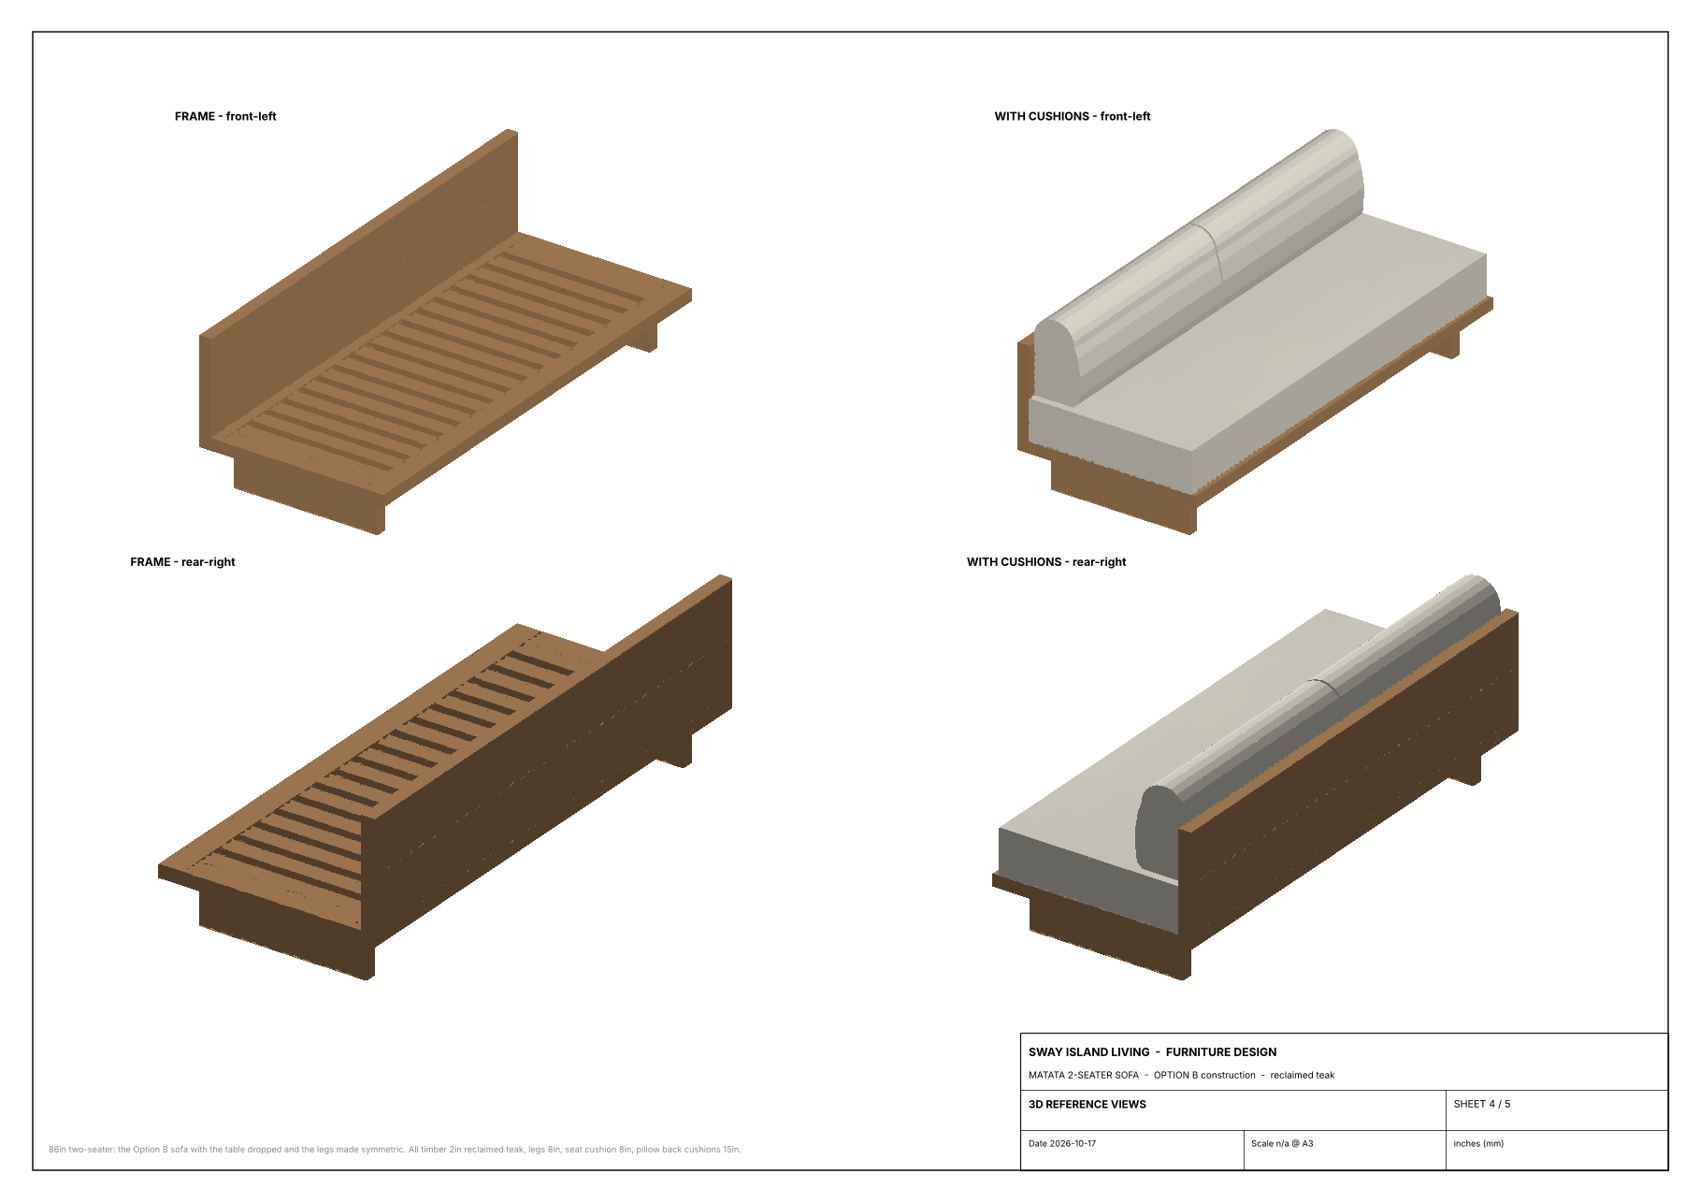
The sofa without the table: 86″ long, a 4″ end rail at each end, legs set in symmetrically.
| Footprint | 86″ 2,184 long × 36″ 914 deep |
|---|---|
| Seat height | 18¼″ 464 to the cushion edge, 18⅝″ 473 at the crown |
| Frame top | 10″ 254 · underside 8″ 203 |
| Wood backrest top | 28″ 711 |
| Overall height | 33¼″ 845 to the top of the back cushion |
| Backrests | one, along the rear — two 9″ slabs, 2″ thick |
| Deck | 17 slats 3″ × 1″ at 4¾″ pitch (1¾″ gaps) on hidden 1″ cleats |
| Legs | two planks across the frame, 4″ in from each end; 2″ × 8″ planks on edge |
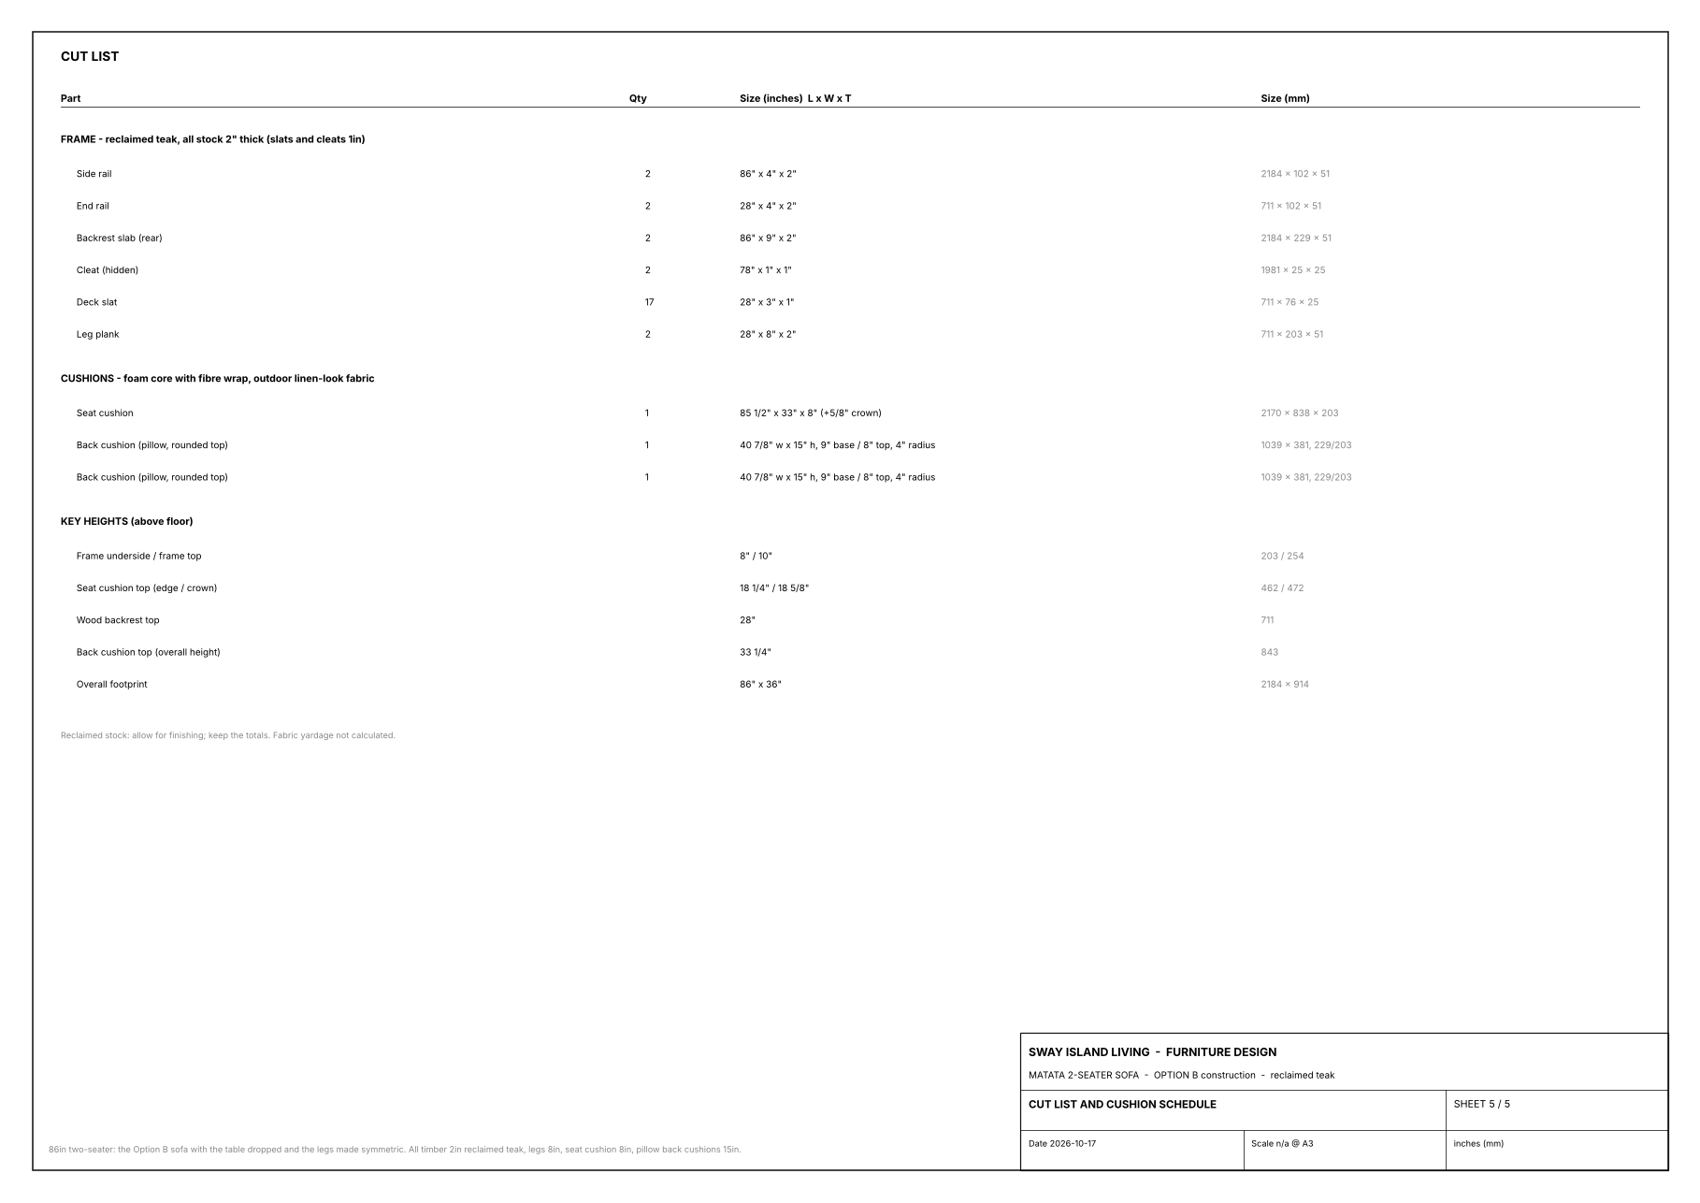
| Part | Qty | Length × width × thickness |
|---|---|---|
| Side rail | 2 | 86″ × 4″ × 2″ 2,184 × 102 × 51 |
| End rail | 2 | 28″ × 4″ × 2″ 711 × 102 × 51 |
| Backrest slab (rear) | 2 | 86″ × 9″ × 2″ 2,184 × 229 × 51 |
| Cleat (hidden) | 2 | 78″ × 1″ × 1″ 1,981 × 25 × 25 |
| Deck slat | 17 | 28″ × 3″ × 1″ 711 × 76 × 25 |
| Leg plank | 2 | 28″ × 8″ × 2″ 711 × 203 × 51 |
| Cushions — outdoor performance fabric (Sunbrella or solution-dyed olefin), foam core with fibre wrap | ||
| Seat cushion | 1 | 85½″ × 33″ × 8″ 2,170 × 838 × 203 + ⅝″ crown |
| Back cushion (pillow) | 1 | 40⅞″ long × 15″ high, 9″ base / 8″ top 1,039 × 381, 229 / 203 |
| Back cushion (pillow) | 1 | 40⅞″ long × 15″ high, 9″ base / 8″ top 1,039 × 381, 229 / 203 |
Drawings
Download the 5-sheet PDF (A3)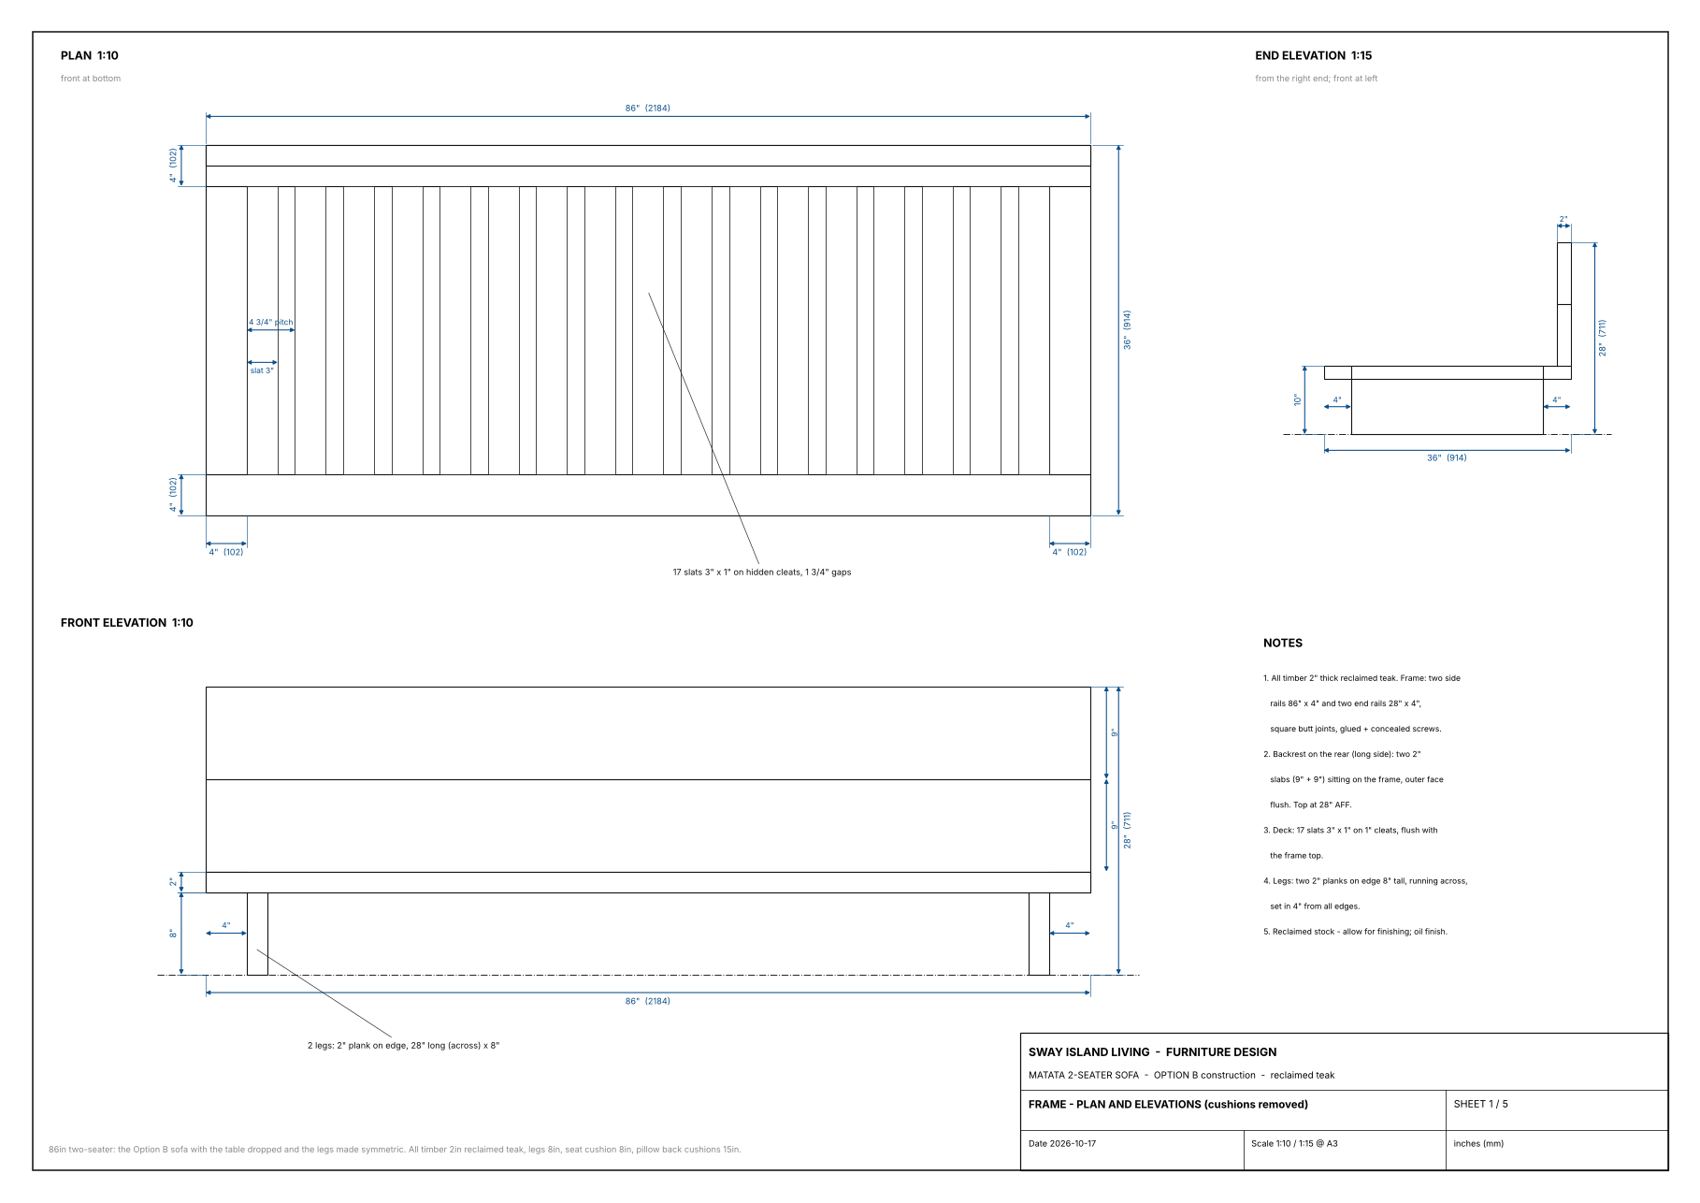
SketchUp model: Matata_2Seater_OptionB_86in_v1.skp — available on request.
Chaise / daybed
86″ × 36″ 2,184 × 914 mm
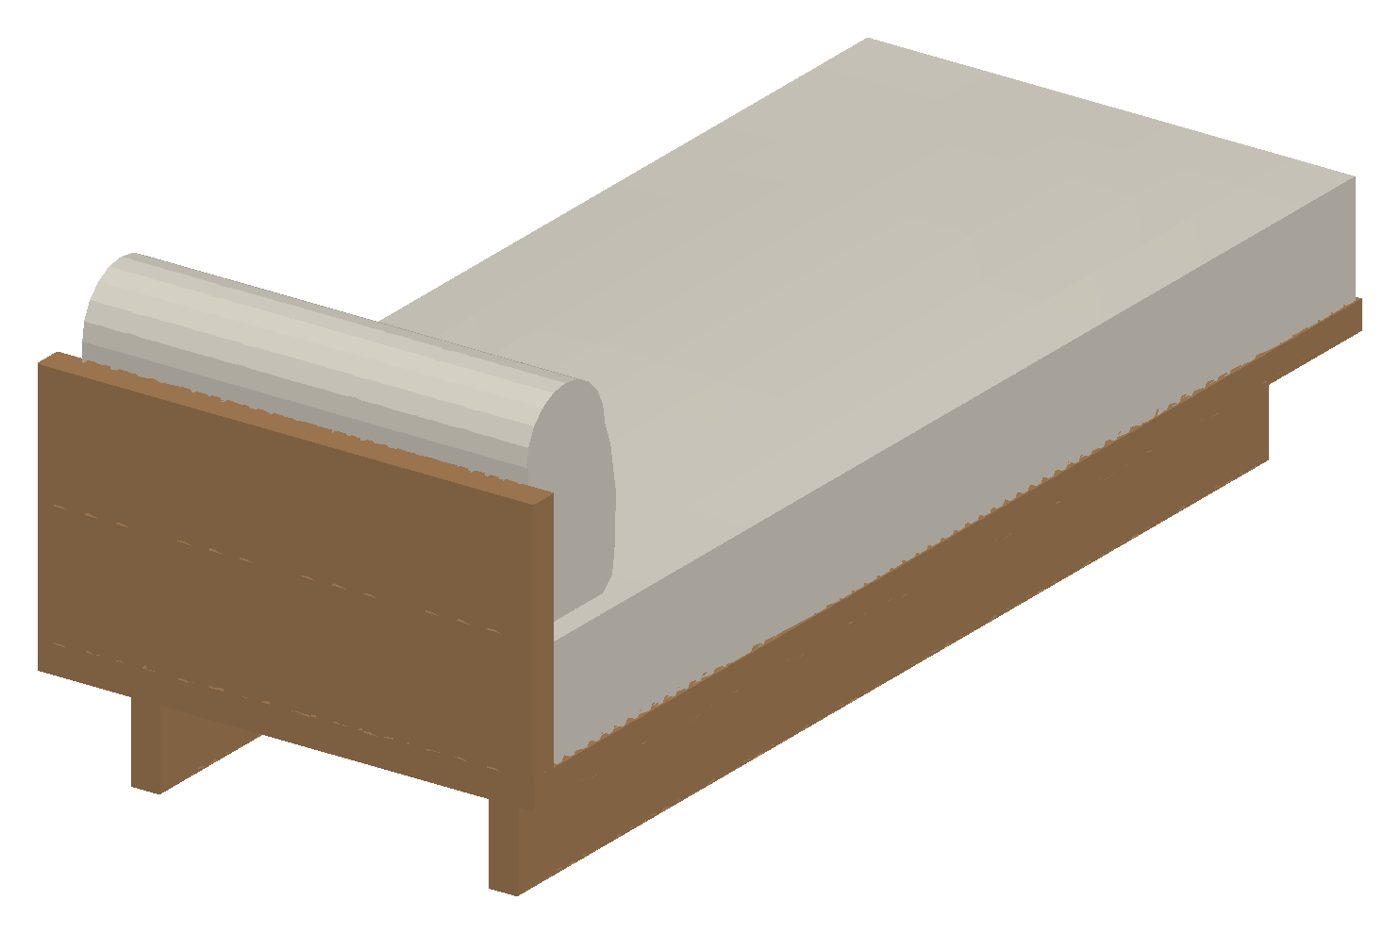
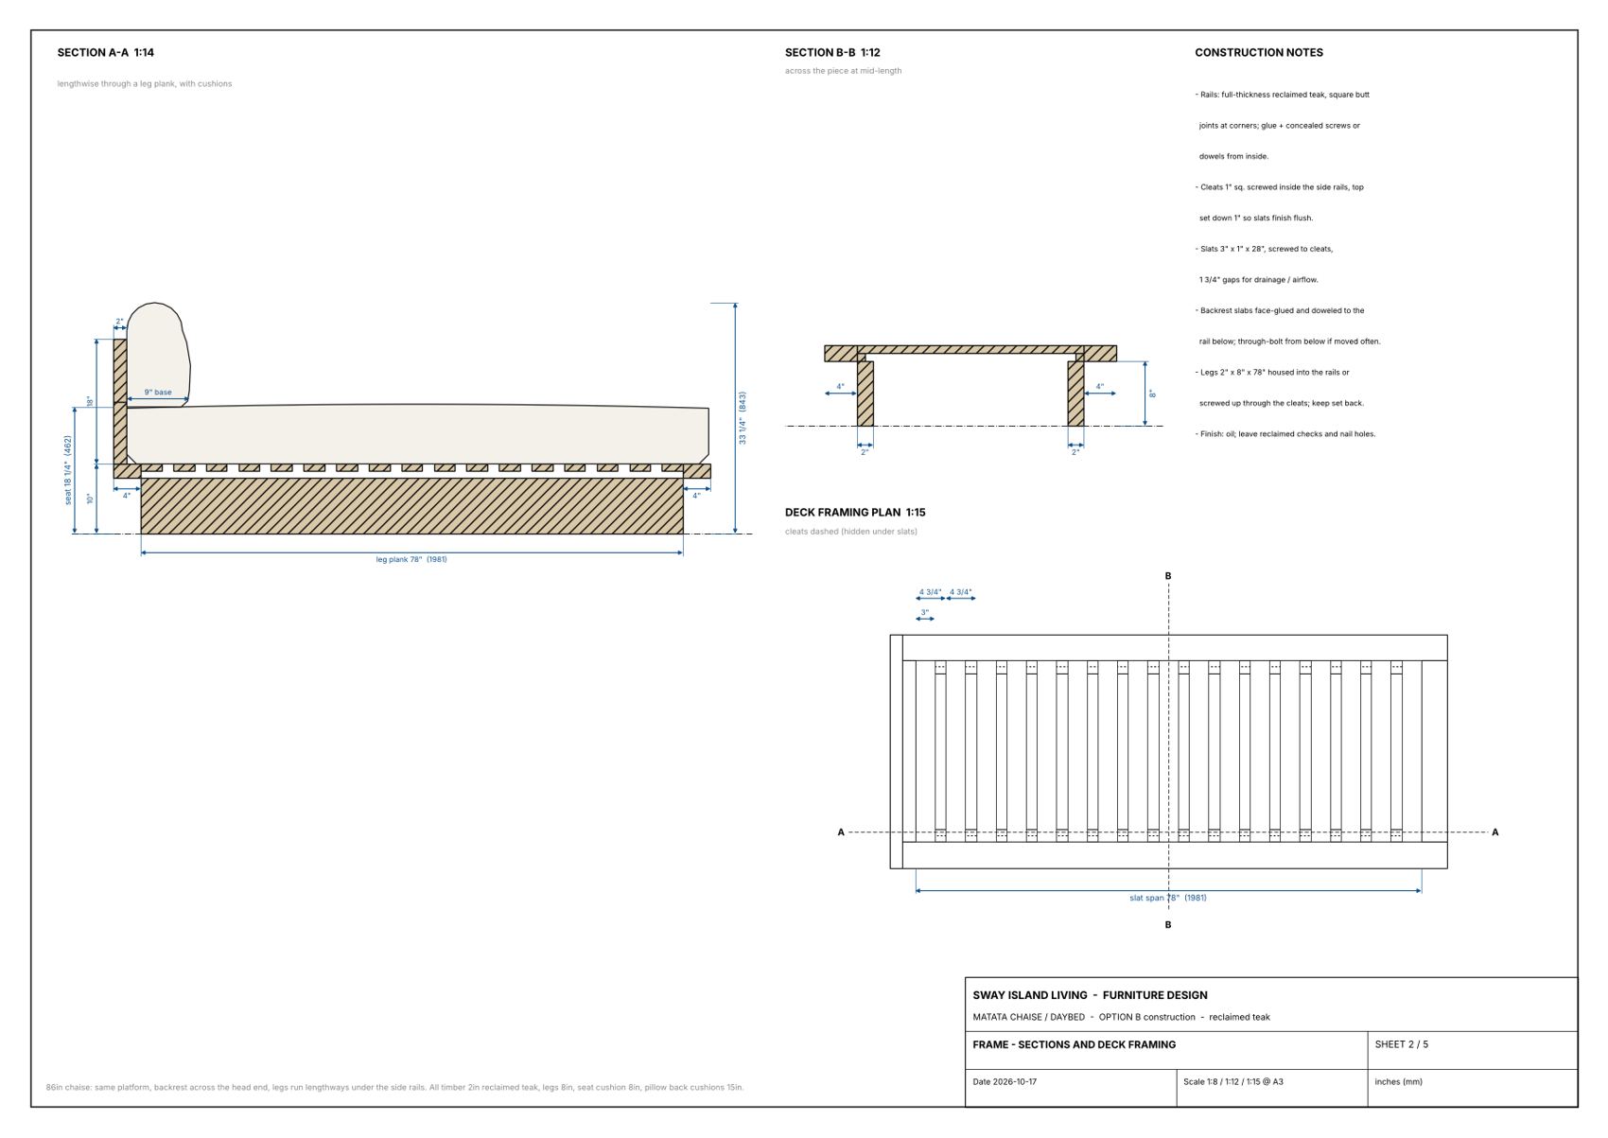
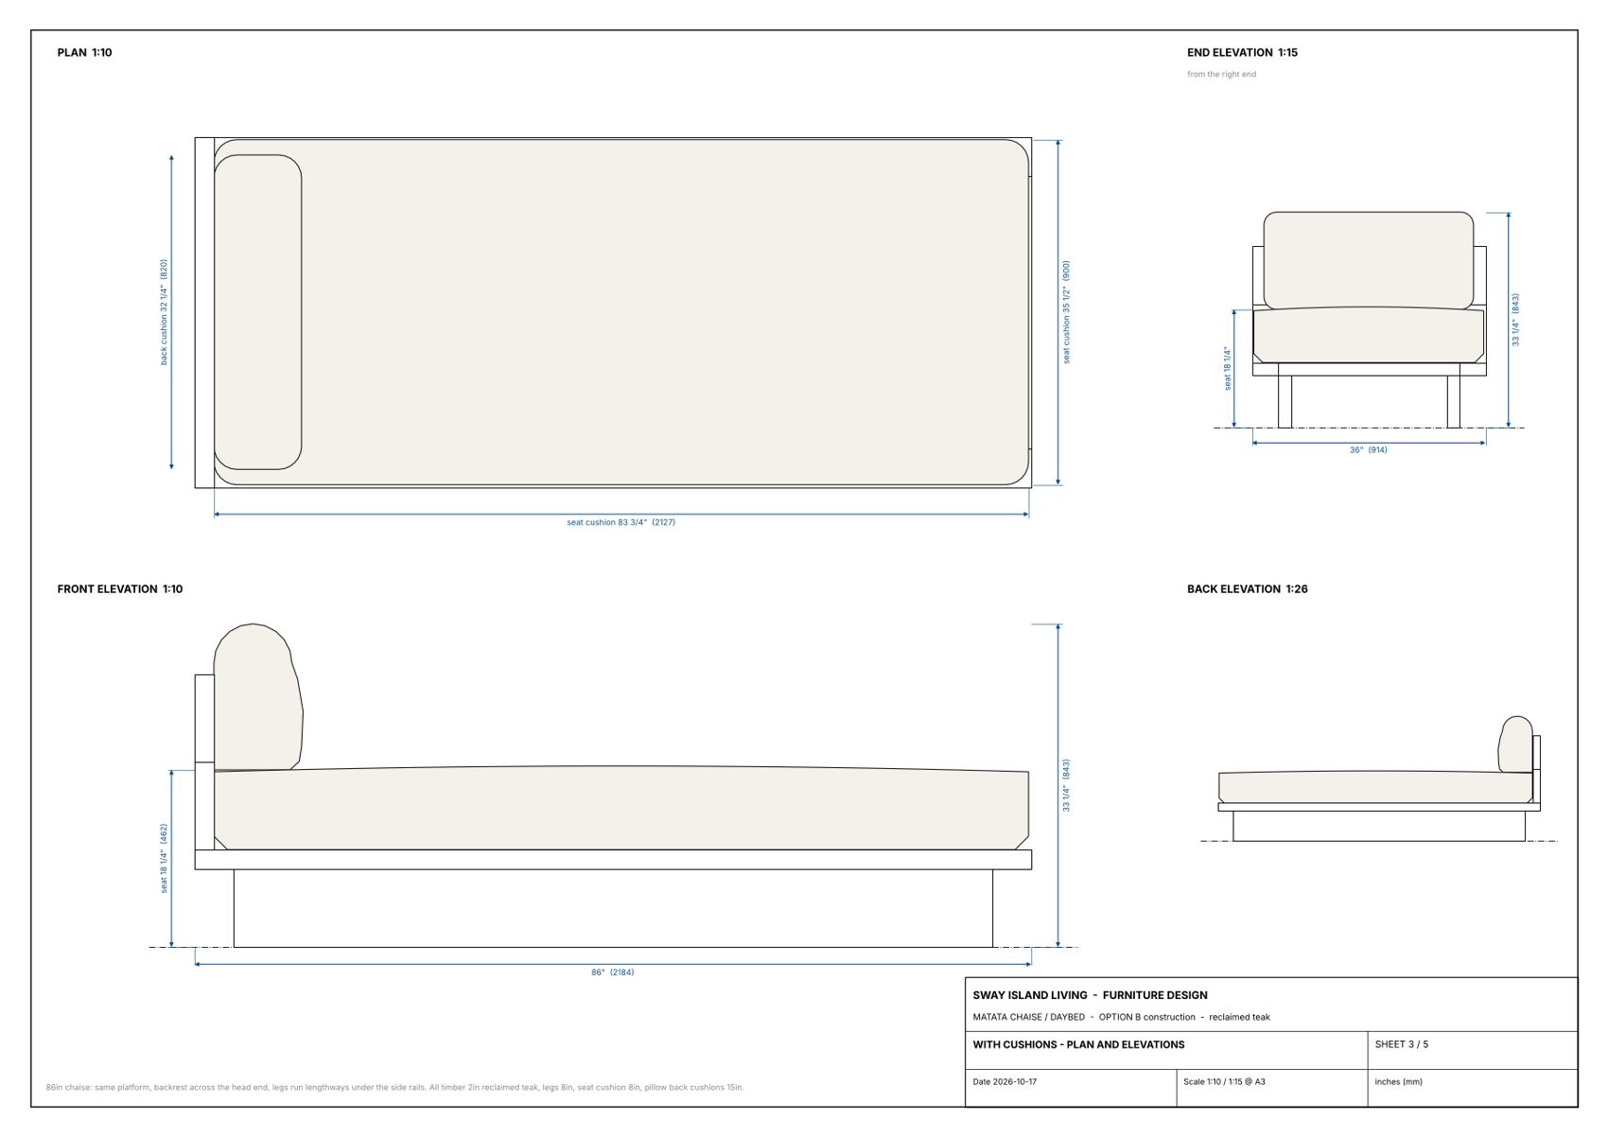
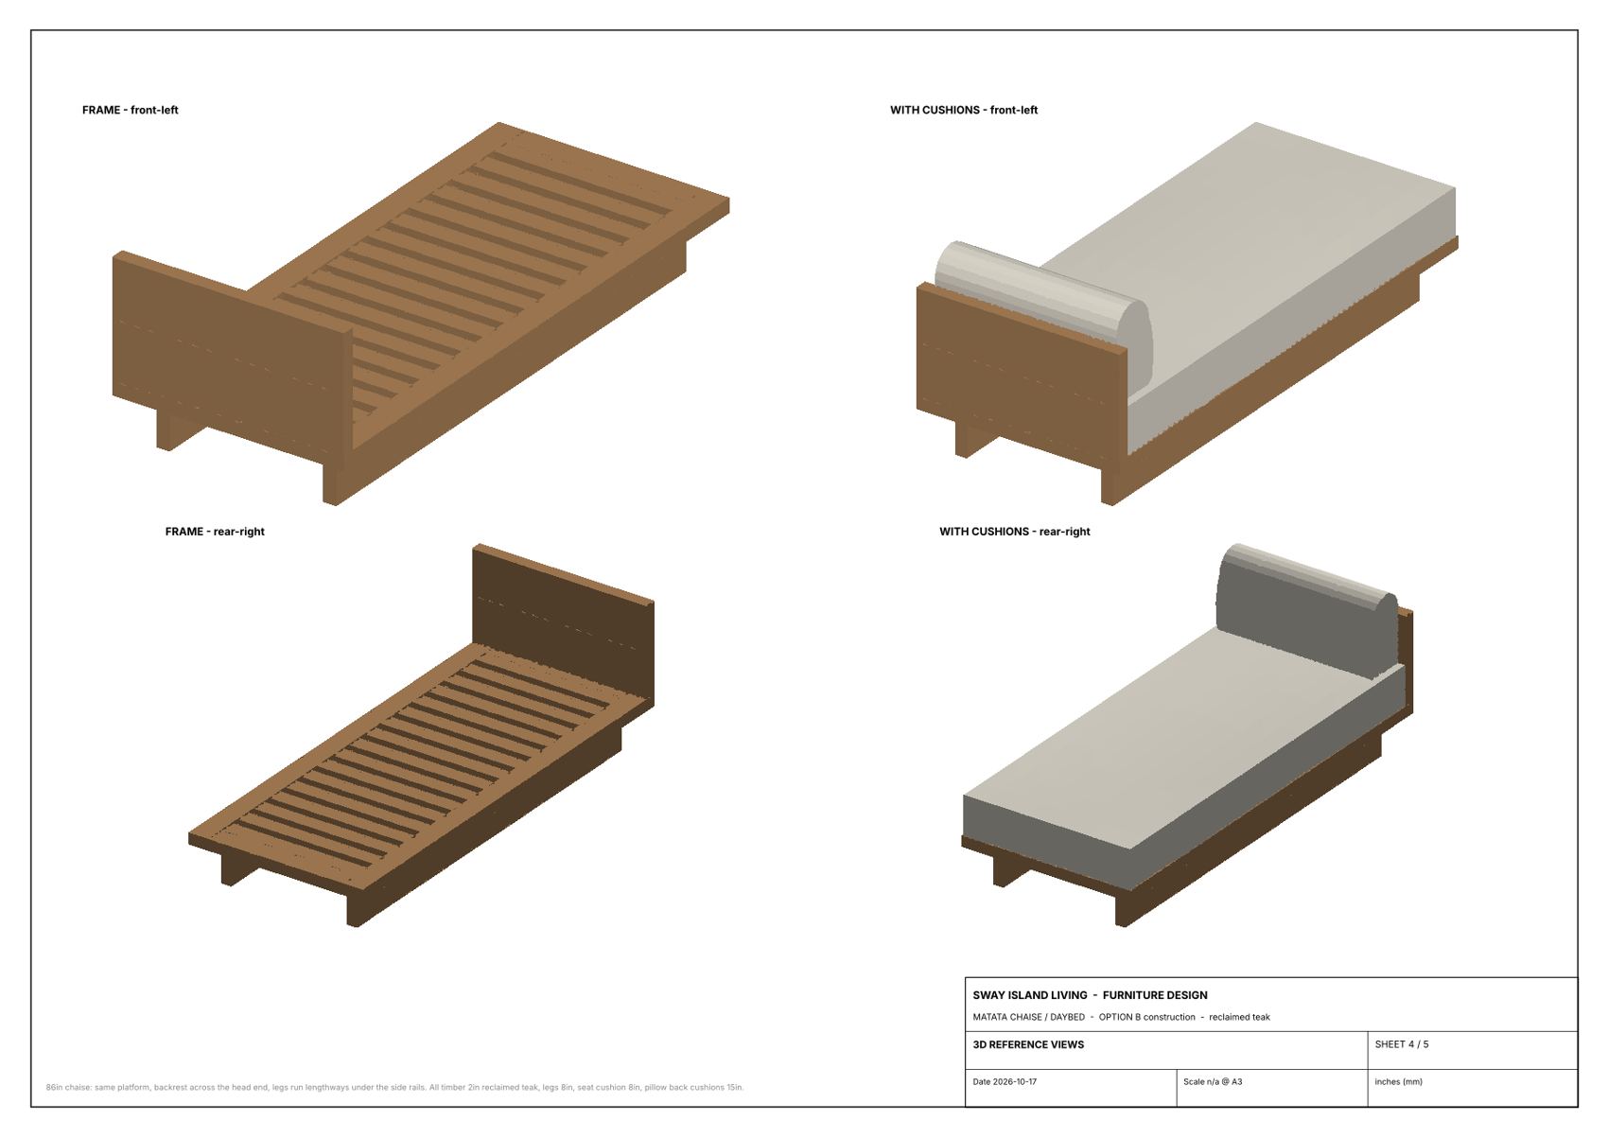
The same 86″ platform with the backrest across the head end. The legs run lengthways under the side rails.
| Footprint | 86″ 2,184 long × 36″ 914 deep |
|---|---|
| Seat height | 18¼″ 464 to the cushion edge, 18⅝″ 473 at the crown |
| Frame top | 10″ 254 · underside 8″ 203 |
| Wood backrest top | 28″ 711 |
| Overall height | 33¼″ 845 to the top of the back cushion |
| Backrests | one, across the head end — two 9″ slabs, 2″ thick |
| Deck | 17 slats 3″ × 1″ at 4¾″ pitch (1¾″ gaps) on hidden 1″ cleats |
| Legs | two planks lengthways, 4″ in from the sides and ends; 2″ × 8″ planks on edge |
- Backrest slabs are 36″ long and sit on the head-end rail, outer face flush with the end.
- Seat cushion runs from the backrest face to ¼″ short of the foot and sides.
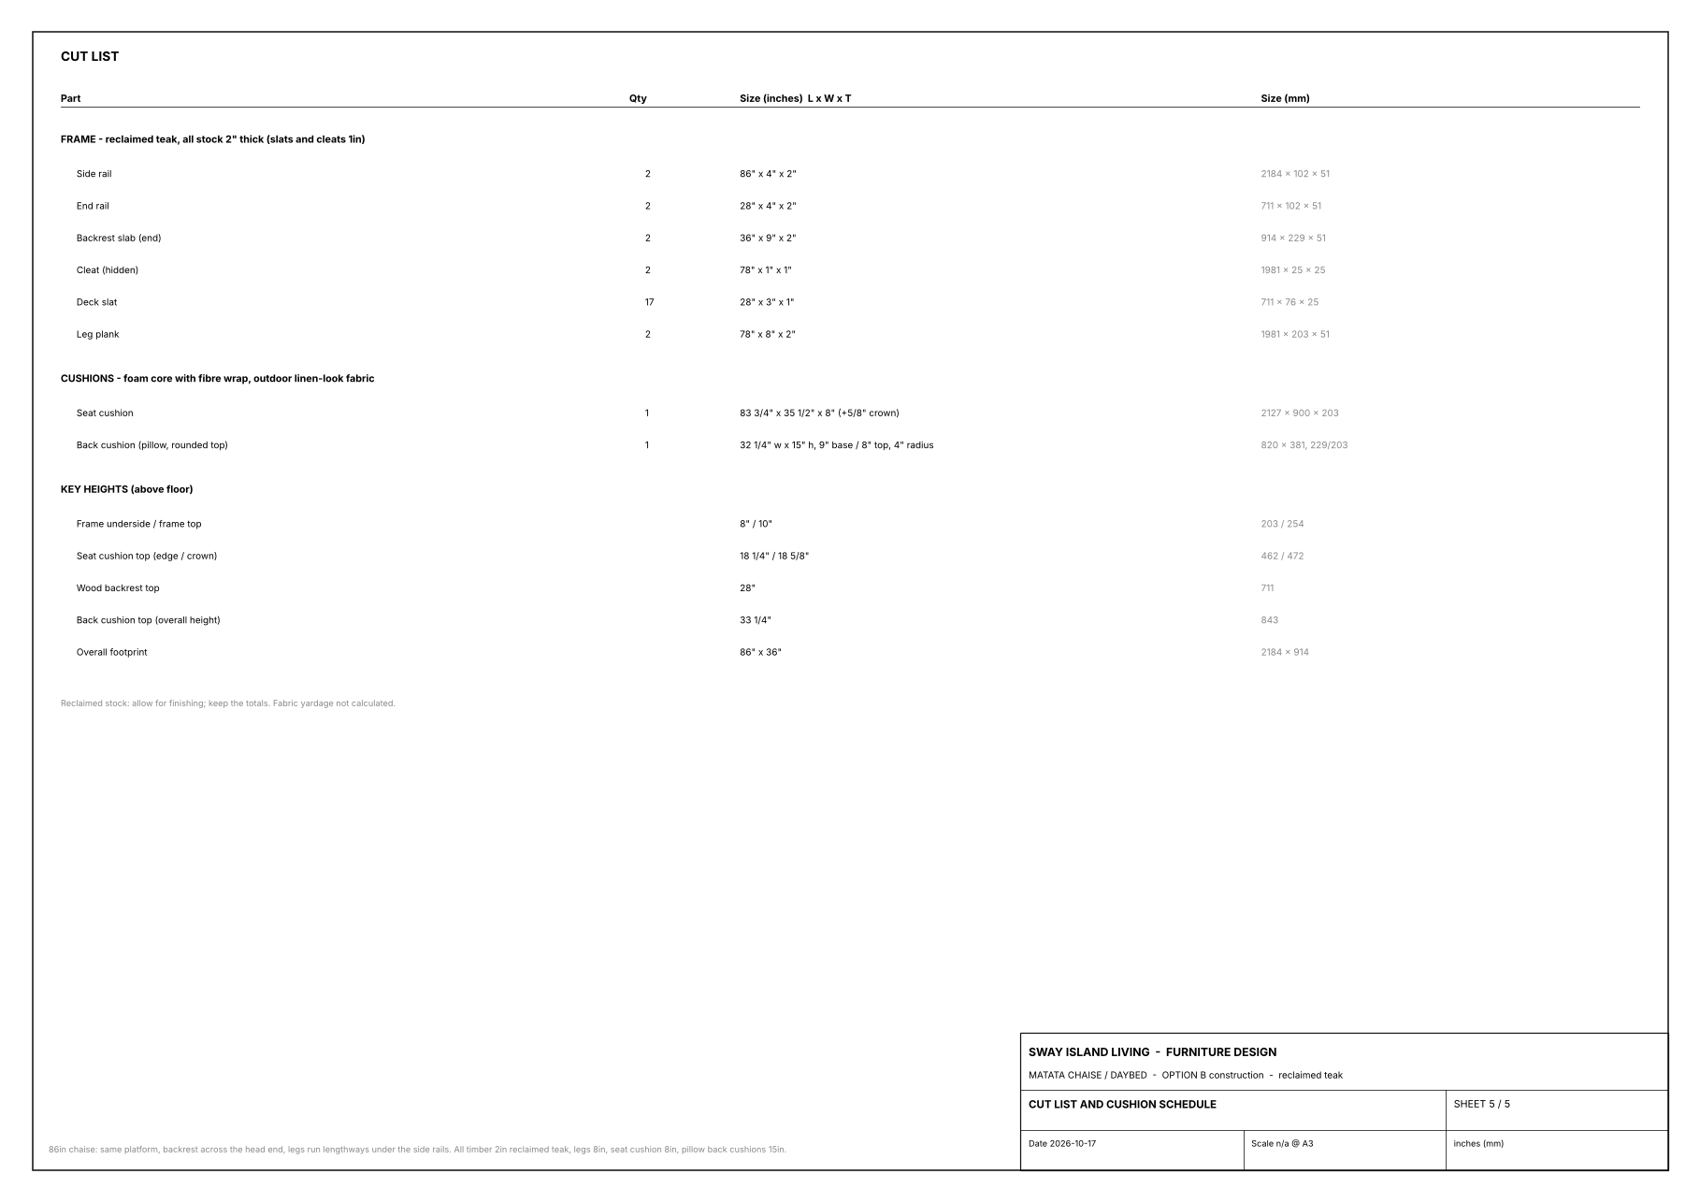
| Part | Qty | Length × width × thickness |
|---|---|---|
| Side rail | 2 | 86″ × 4″ × 2″ 2,184 × 102 × 51 |
| End rail | 2 | 28″ × 4″ × 2″ 711 × 102 × 51 |
| Backrest slab (end) | 2 | 36″ × 9″ × 2″ 914 × 229 × 51 |
| Cleat (hidden) | 2 | 78″ × 1″ × 1″ 1,981 × 25 × 25 |
| Deck slat | 17 | 28″ × 3″ × 1″ 711 × 76 × 25 |
| Leg plank | 2 | 78″ × 8″ × 2″ 1,981 × 203 × 51 |
| Cushions — outdoor performance fabric (Sunbrella or solution-dyed olefin), foam core with fibre wrap | ||
| Seat cushion | 1 | 83¾″ × 35½″ × 8″ 2,127 × 900 × 203 + ⅝″ crown |
| Back cushion (pillow) | 1 | 32¼″ long × 15″ high, 9″ base / 8″ top 820 × 381, 229 / 203 |
Drawings
Download the 5-sheet PDF (A3)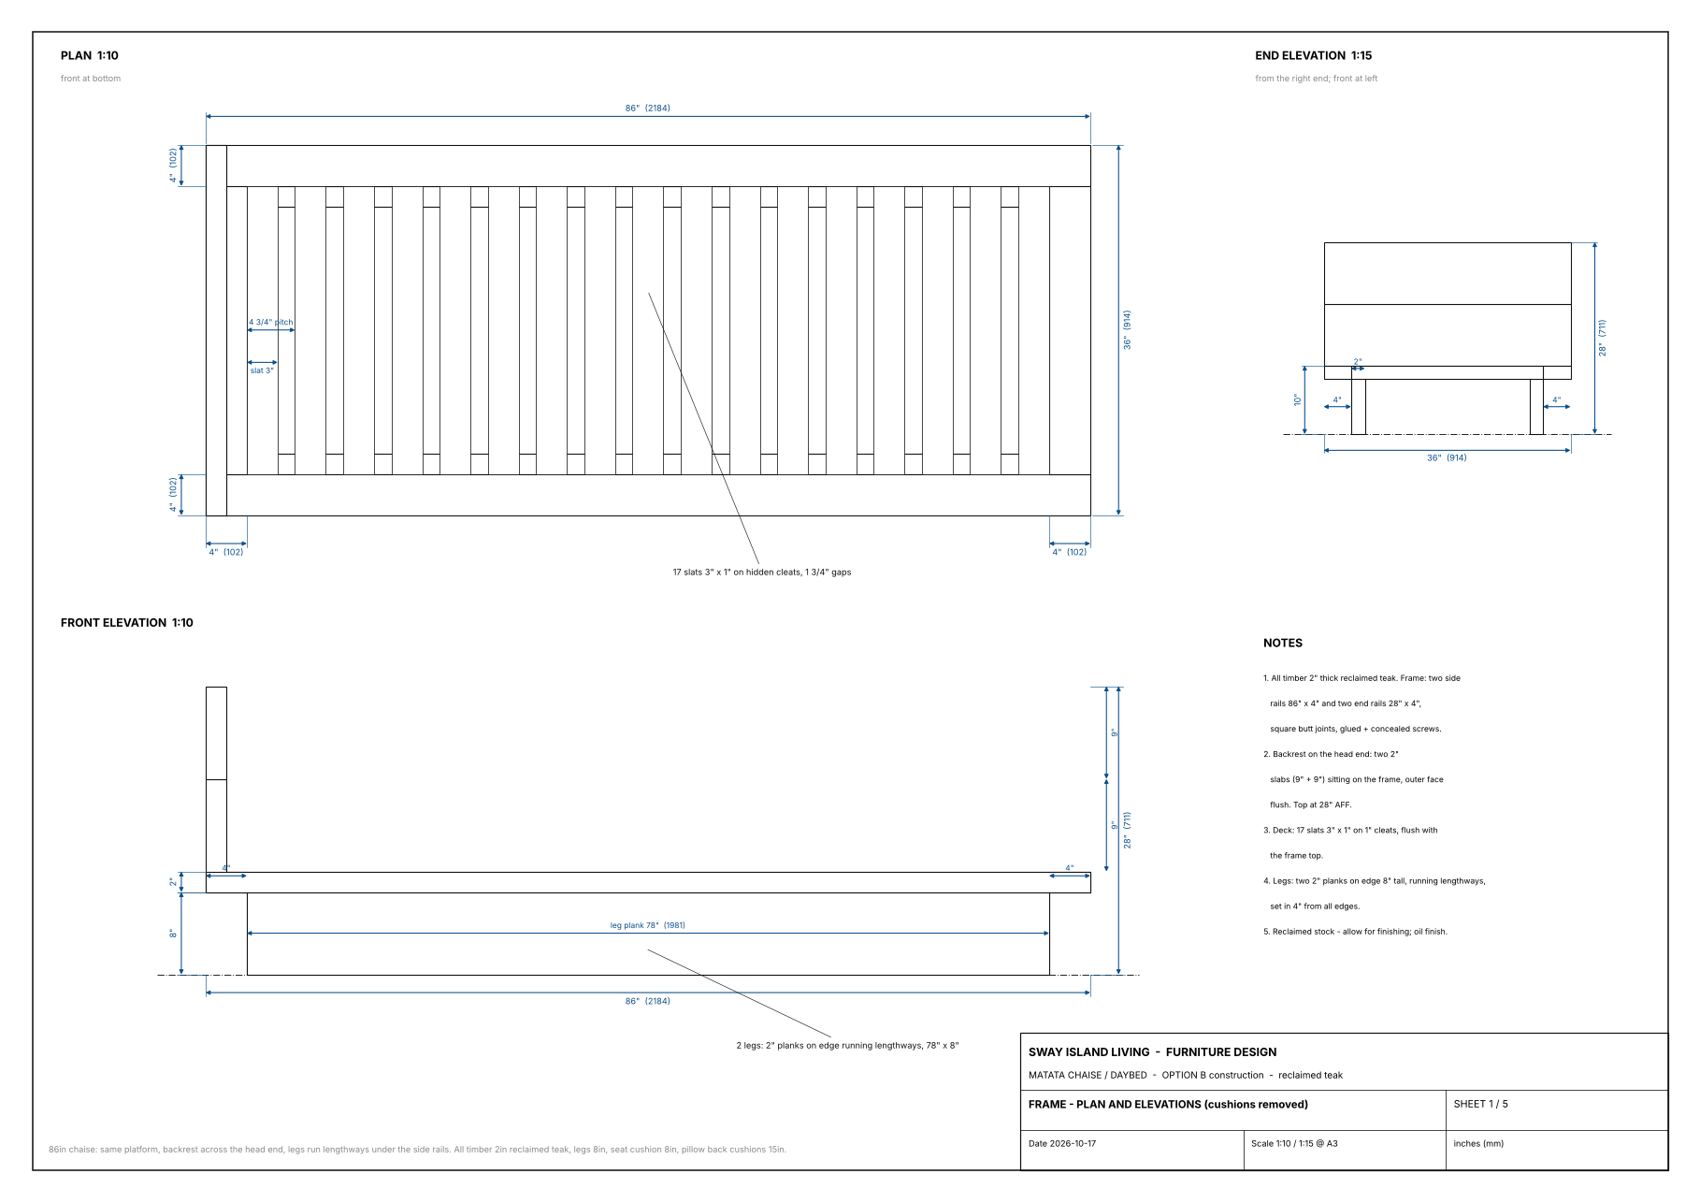
SketchUp model: Matata_Chaise_OptionB_86in_v2.skp — available on request.
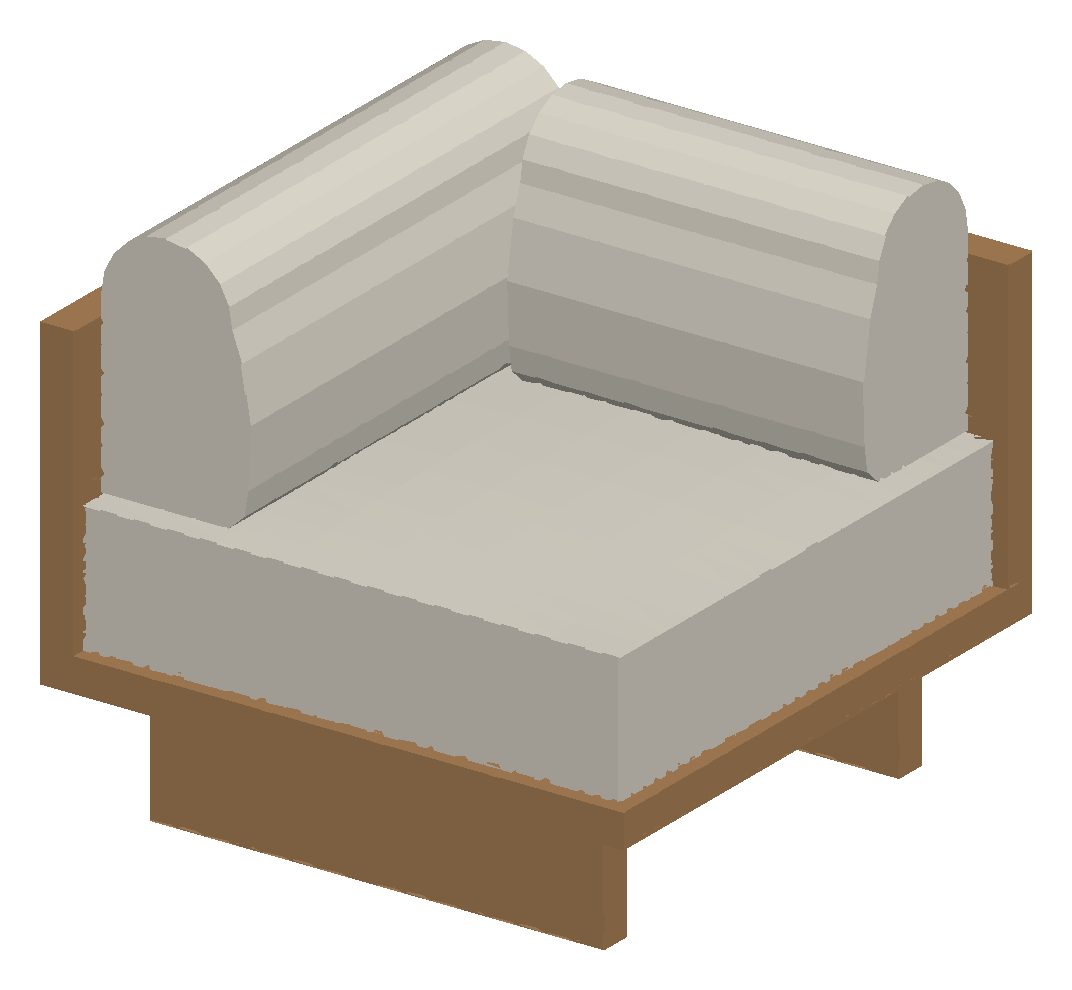
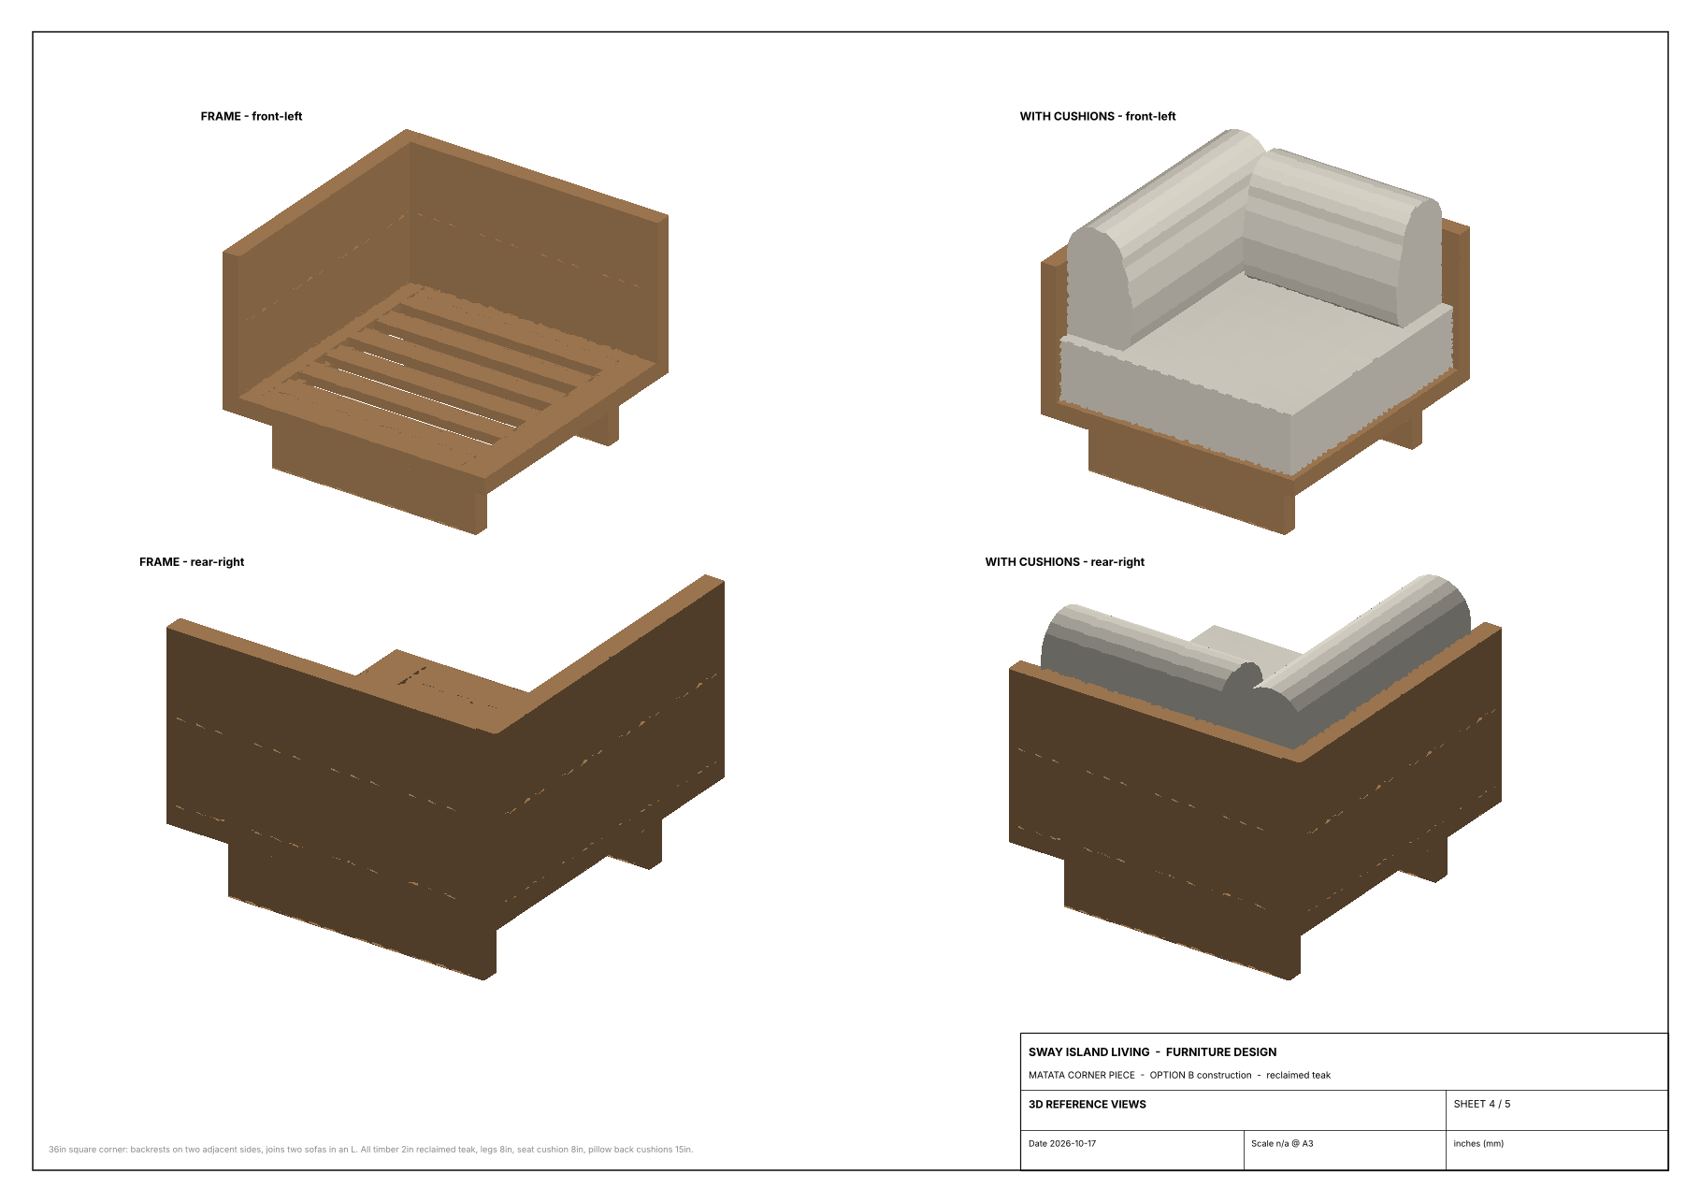
Corner piece
36″ × 36″ 914 × 914 mm
A 36″ square seat with backrests on two adjacent sides. Two sofas butt into it to make an L. Drawn right-handed; build the mirror image for a left-hand corner.
| Footprint | 36″ 914 long × 36″ 914 deep |
|---|---|
| Seat height | 18¼″ 464 to the cushion edge, 18⅝″ 473 at the crown |
| Frame top | 10″ 254 · underside 8″ 203 |
| Wood backrest top | 28″ 711 |
| Overall height | 33¼″ 845 to the top of the back cushion |
| Backrests | two: rear and right end — two 9″ slabs, 2″ thick |
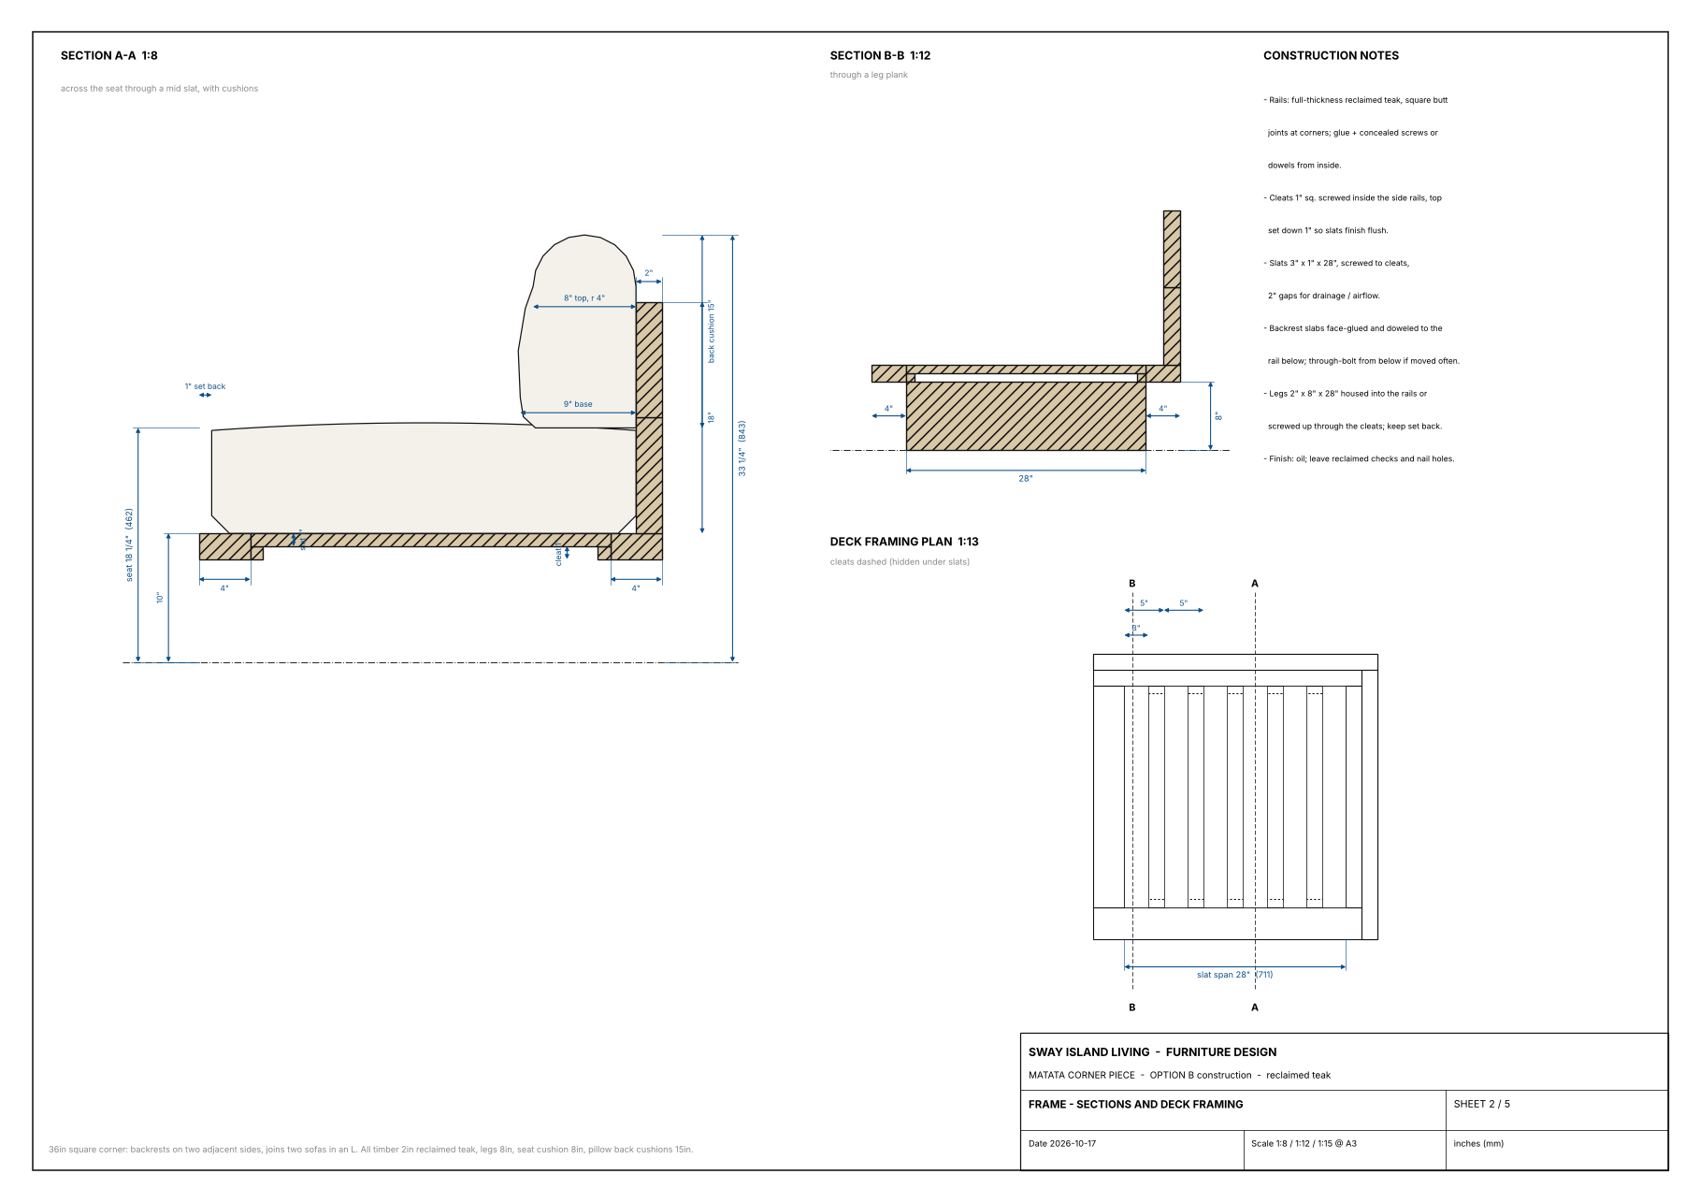
| Deck | 6 slats 3″ × 1″ at 5″ pitch (2″ gaps) on hidden 1″ cleats |
| Legs | two planks across the frame, 4″ in from each side; 2″ × 8″ planks on edge |
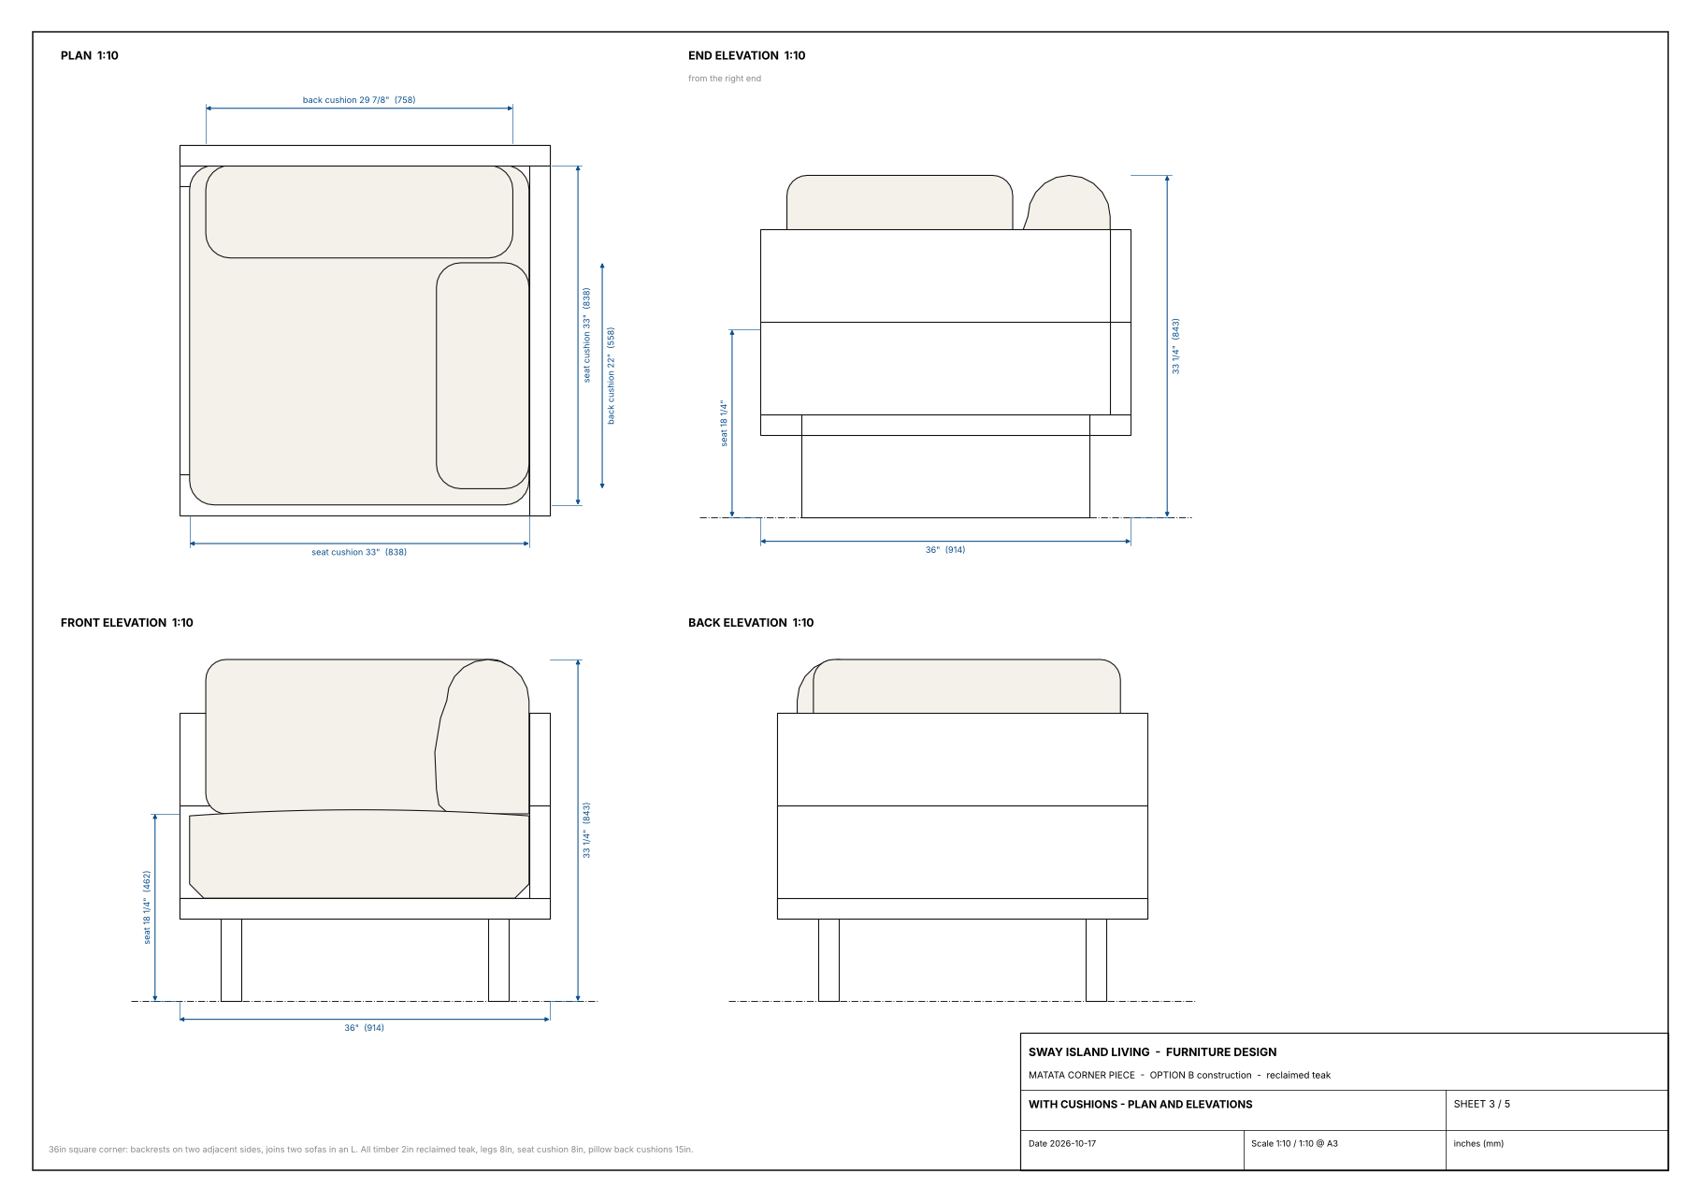
- The end backrest (34″) butts into the rear backrest (36″) at the corner.
- The two back cushions do not overlap: the end cushion stops at the rear cushion's 9″ base.
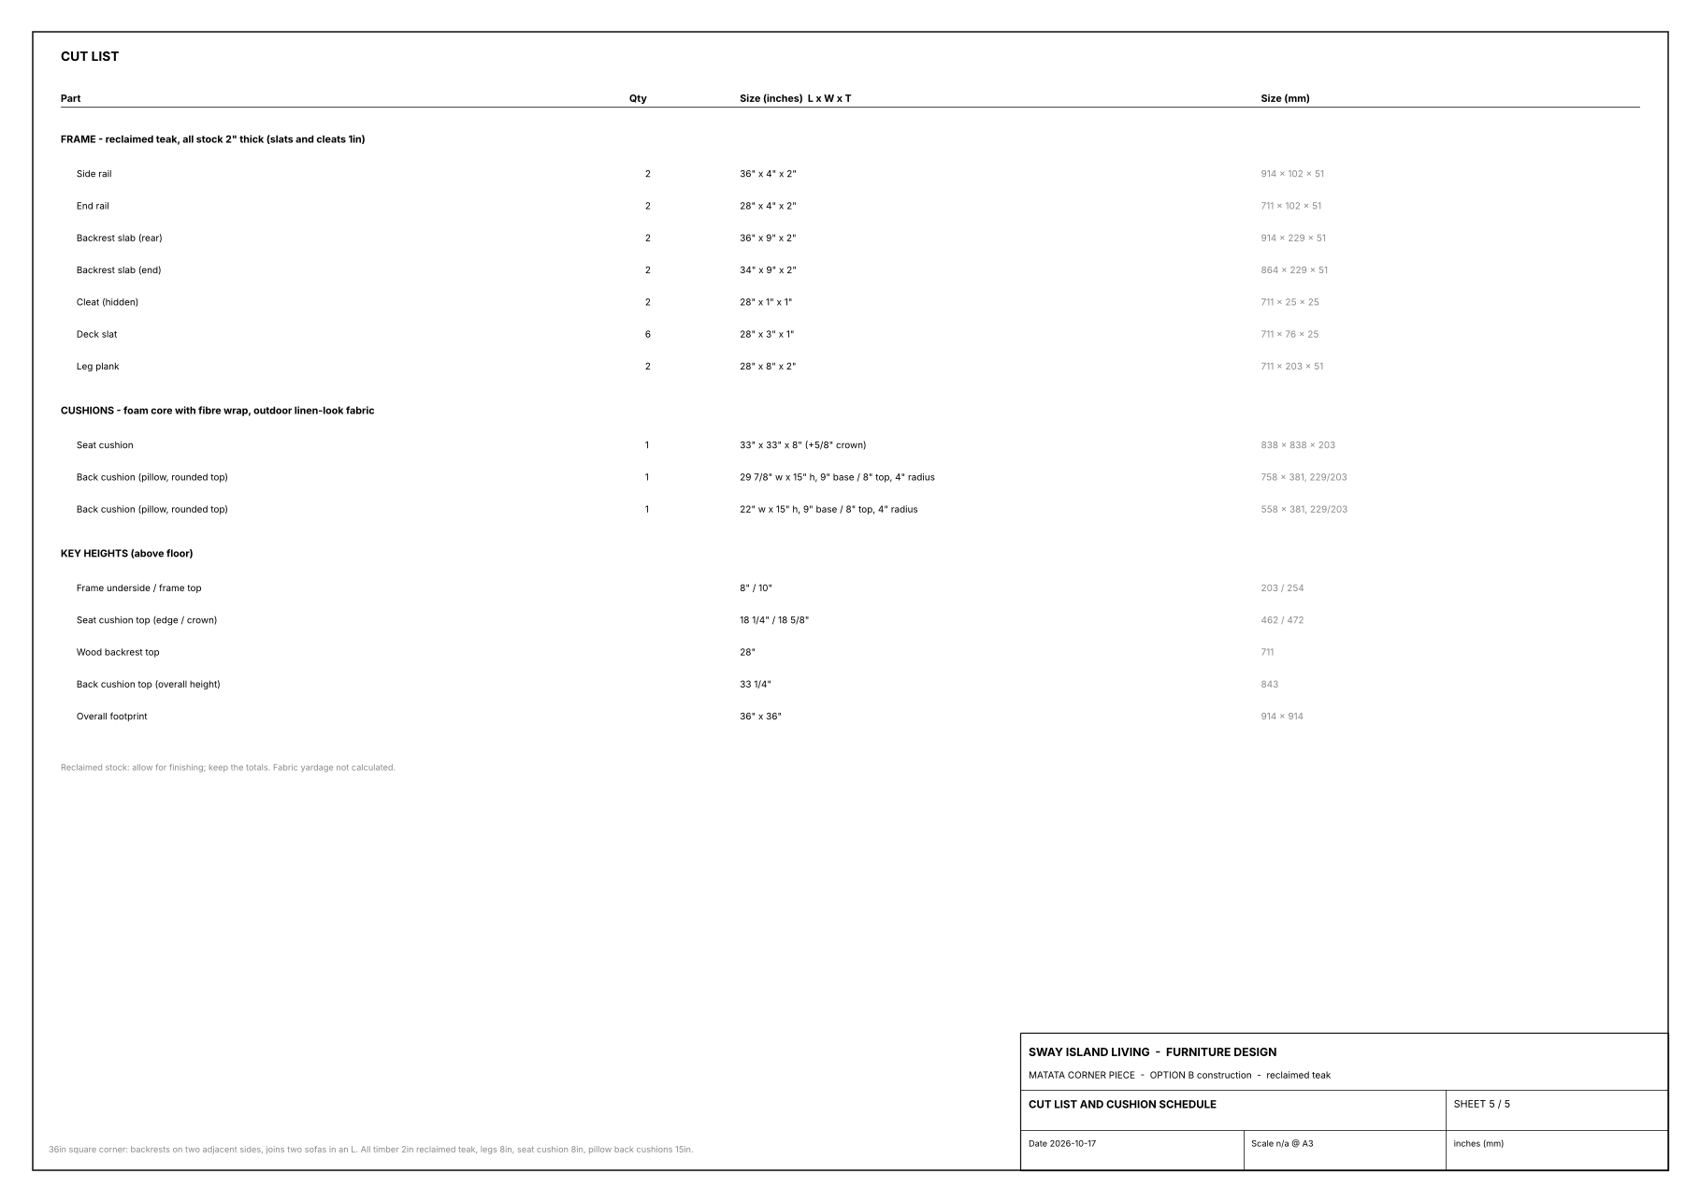
| Part | Qty | Length × width × thickness |
|---|---|---|
| Side rail | 2 | 36″ × 4″ × 2″ 914 × 102 × 51 |
| End rail | 2 | 28″ × 4″ × 2″ 711 × 102 × 51 |
| Backrest slab (rear) | 2 | 36″ × 9″ × 2″ 914 × 229 × 51 |
| Backrest slab (end) | 2 | 34″ × 9″ × 2″ 864 × 229 × 51 |
| Cleat (hidden) | 2 | 28″ × 1″ × 1″ 711 × 25 × 25 |
| Deck slat | 6 | 28″ × 3″ × 1″ 711 × 76 × 25 |
| Leg plank | 2 | 28″ × 8″ × 2″ 711 × 203 × 51 |
| Cushions — outdoor performance fabric (Sunbrella or solution-dyed olefin), foam core with fibre wrap | ||
| Seat cushion | 1 | 33″ × 33″ × 8″ 838 × 838 × 203 + ⅝″ crown |
| Back cushion (pillow) | 1 | 29⅞″ long × 15″ high, 9″ base / 8″ top 758 × 381, 229 / 203 |
| Back cushion (pillow) | 1 | 22″ long × 15″ high, 9″ base / 8″ top 558 × 381, 229 / 203 |
Drawings
Download the 5-sheet PDF (A3)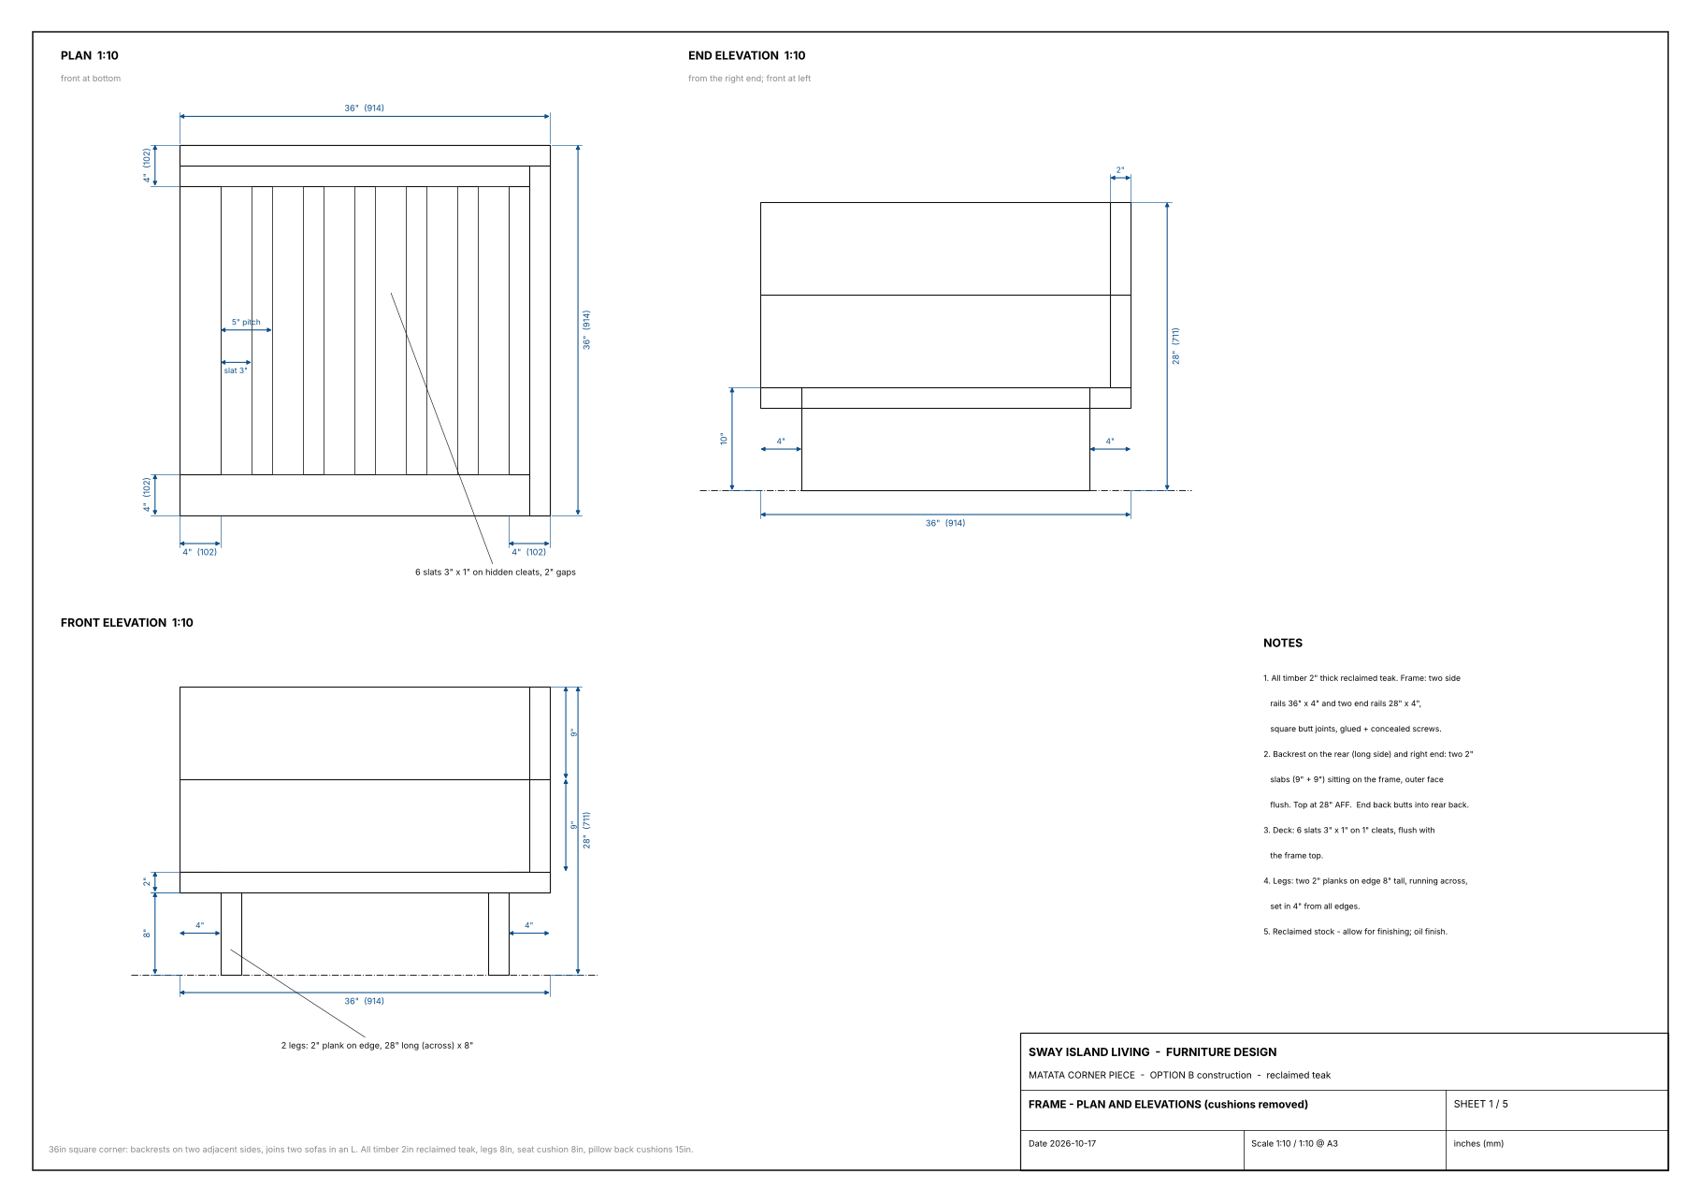
SketchUp model: Matata_Corner_OptionB_36in_v1.skp — available on request.
Single seater
36″ × 36″ 914 × 914 mm
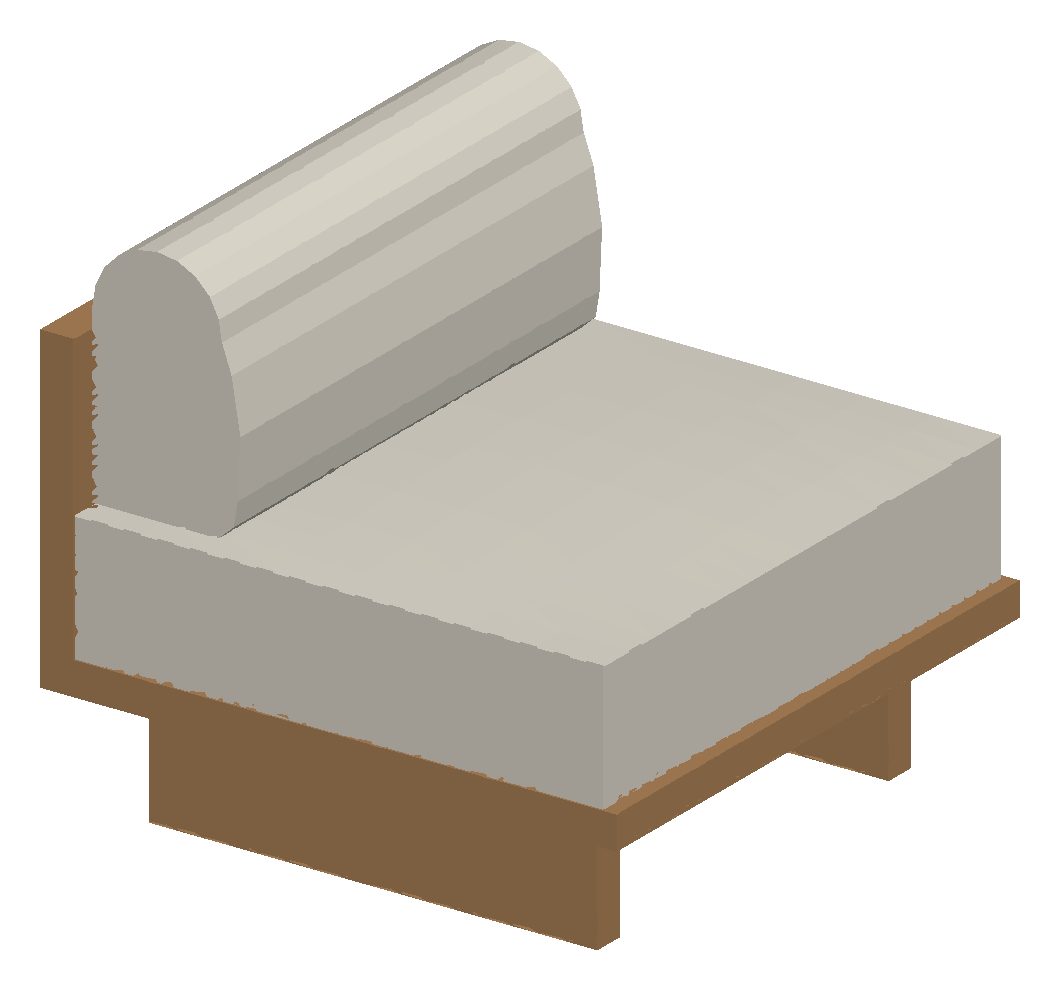
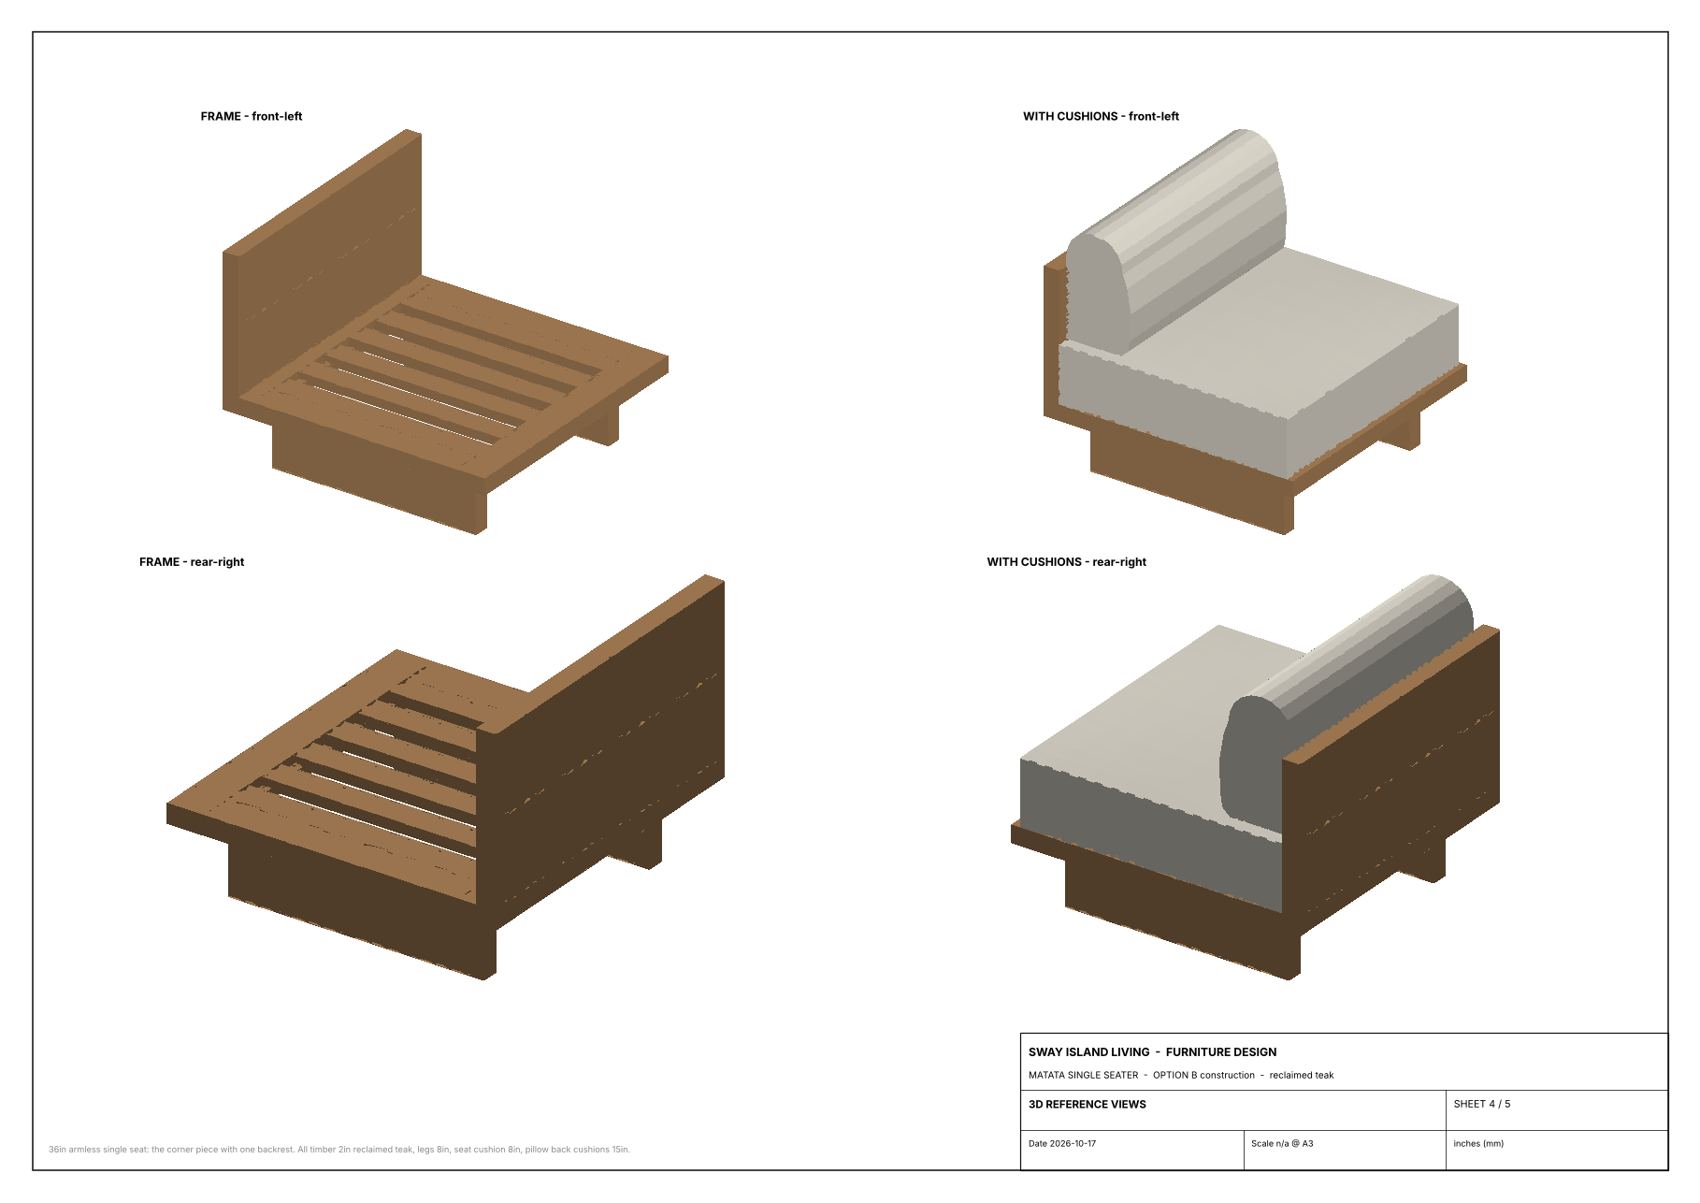
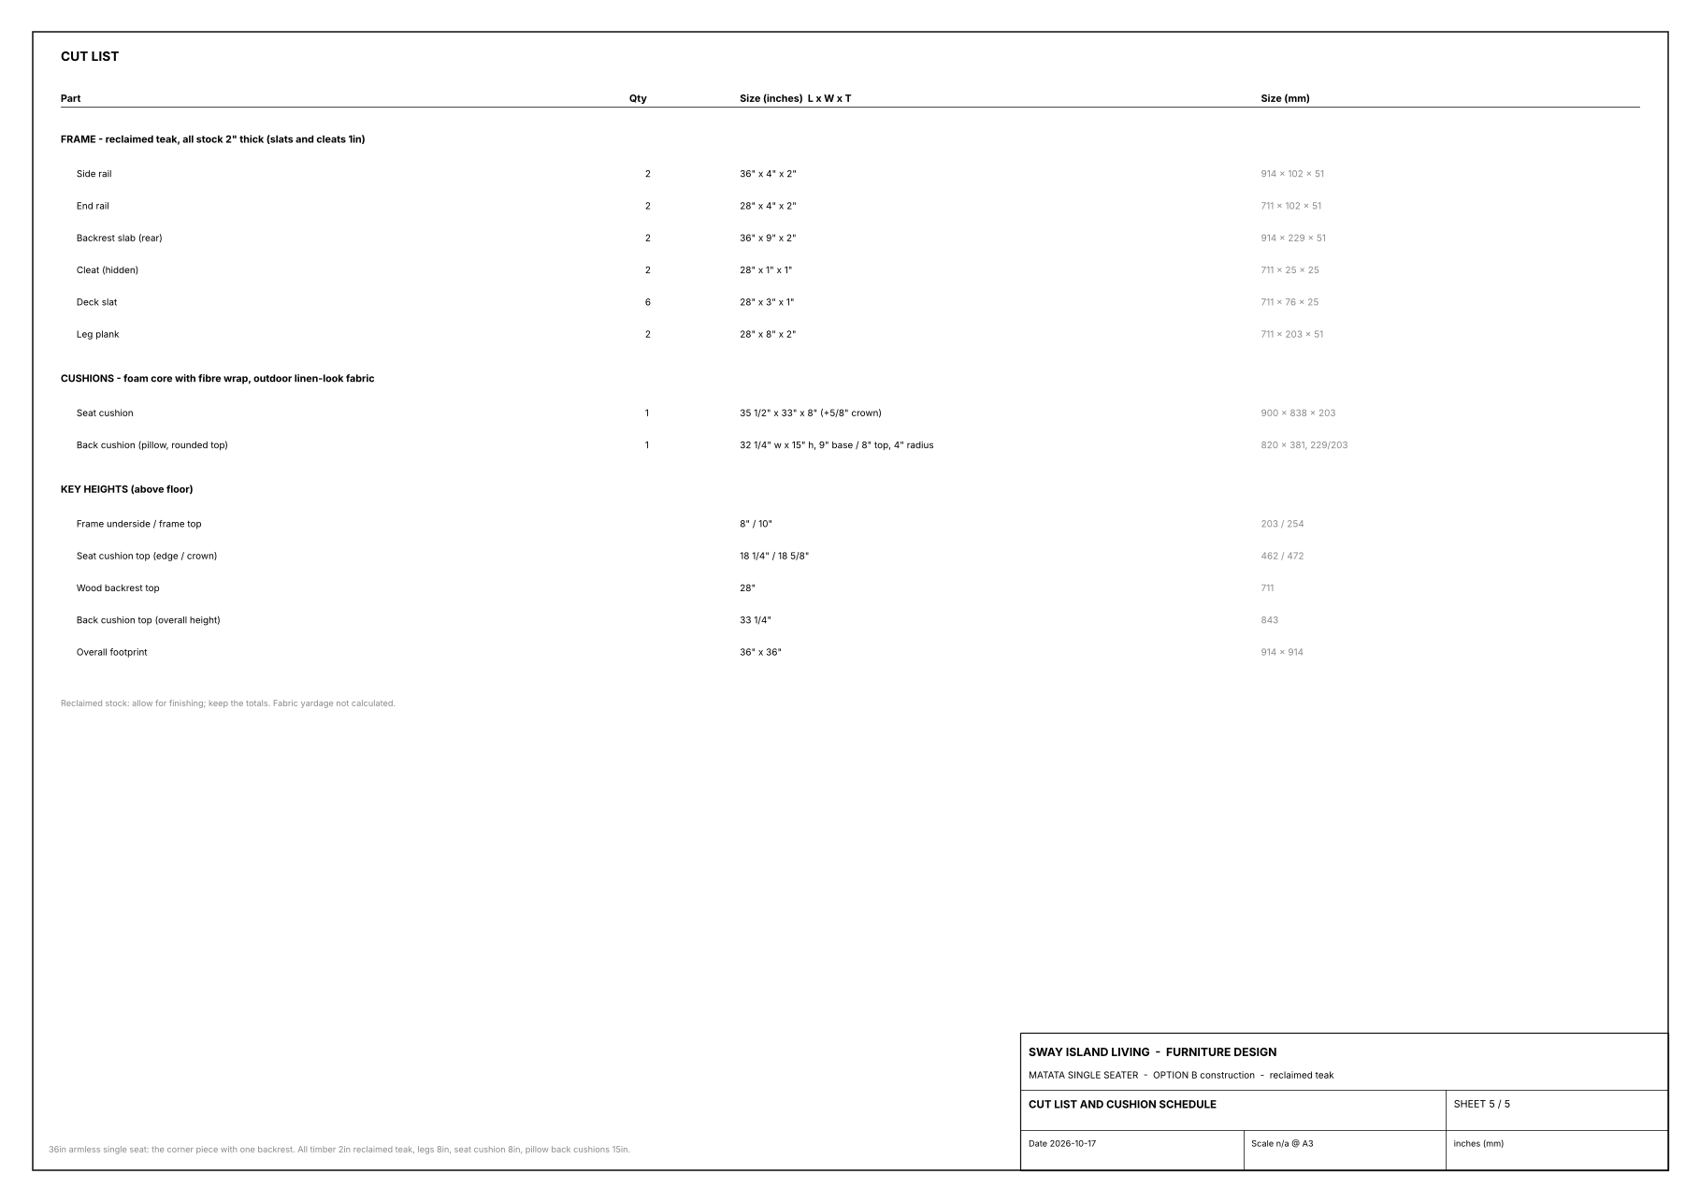
The corner piece with one backrest. Same frame, slats and legs as the corner, so the two share a cut list.
| Footprint | 36″ 914 long × 36″ 914 deep |
|---|---|
| Seat height | 18¼″ 464 to the cushion edge, 18⅝″ 473 at the crown |
| Frame top | 10″ 254 · underside 8″ 203 |
| Wood backrest top | 28″ 711 |
| Overall height | 33¼″ 845 to the top of the back cushion |
| Backrests | one, along the rear — two 9″ slabs, 2″ thick |
| Deck | 6 slats 3″ × 1″ at 5″ pitch (2″ gaps) on hidden 1″ cleats |
| Legs | two planks across the frame, 4″ in from each side; 2″ × 8″ planks on edge |
| Part | Qty | Length × width × thickness |
|---|---|---|
| Side rail | 2 | 36″ × 4″ × 2″ 914 × 102 × 51 |
| End rail | 2 | 28″ × 4″ × 2″ 711 × 102 × 51 |
| Backrest slab (rear) | 2 | 36″ × 9″ × 2″ 914 × 229 × 51 |
| Cleat (hidden) | 2 | 28″ × 1″ × 1″ 711 × 25 × 25 |
| Deck slat | 6 | 28″ × 3″ × 1″ 711 × 76 × 25 |
| Leg plank | 2 | 28″ × 8″ × 2″ 711 × 203 × 51 |
| Cushions — outdoor performance fabric (Sunbrella or solution-dyed olefin), foam core with fibre wrap | ||
| Seat cushion | 1 | 35½″ × 33″ × 8″ 900 × 838 × 203 + ⅝″ crown |
| Back cushion (pillow) | 1 | 32¼″ long × 15″ high, 9″ base / 8″ top 820 × 381, 229 / 203 |
Drawings
Download the 5-sheet PDF (A3)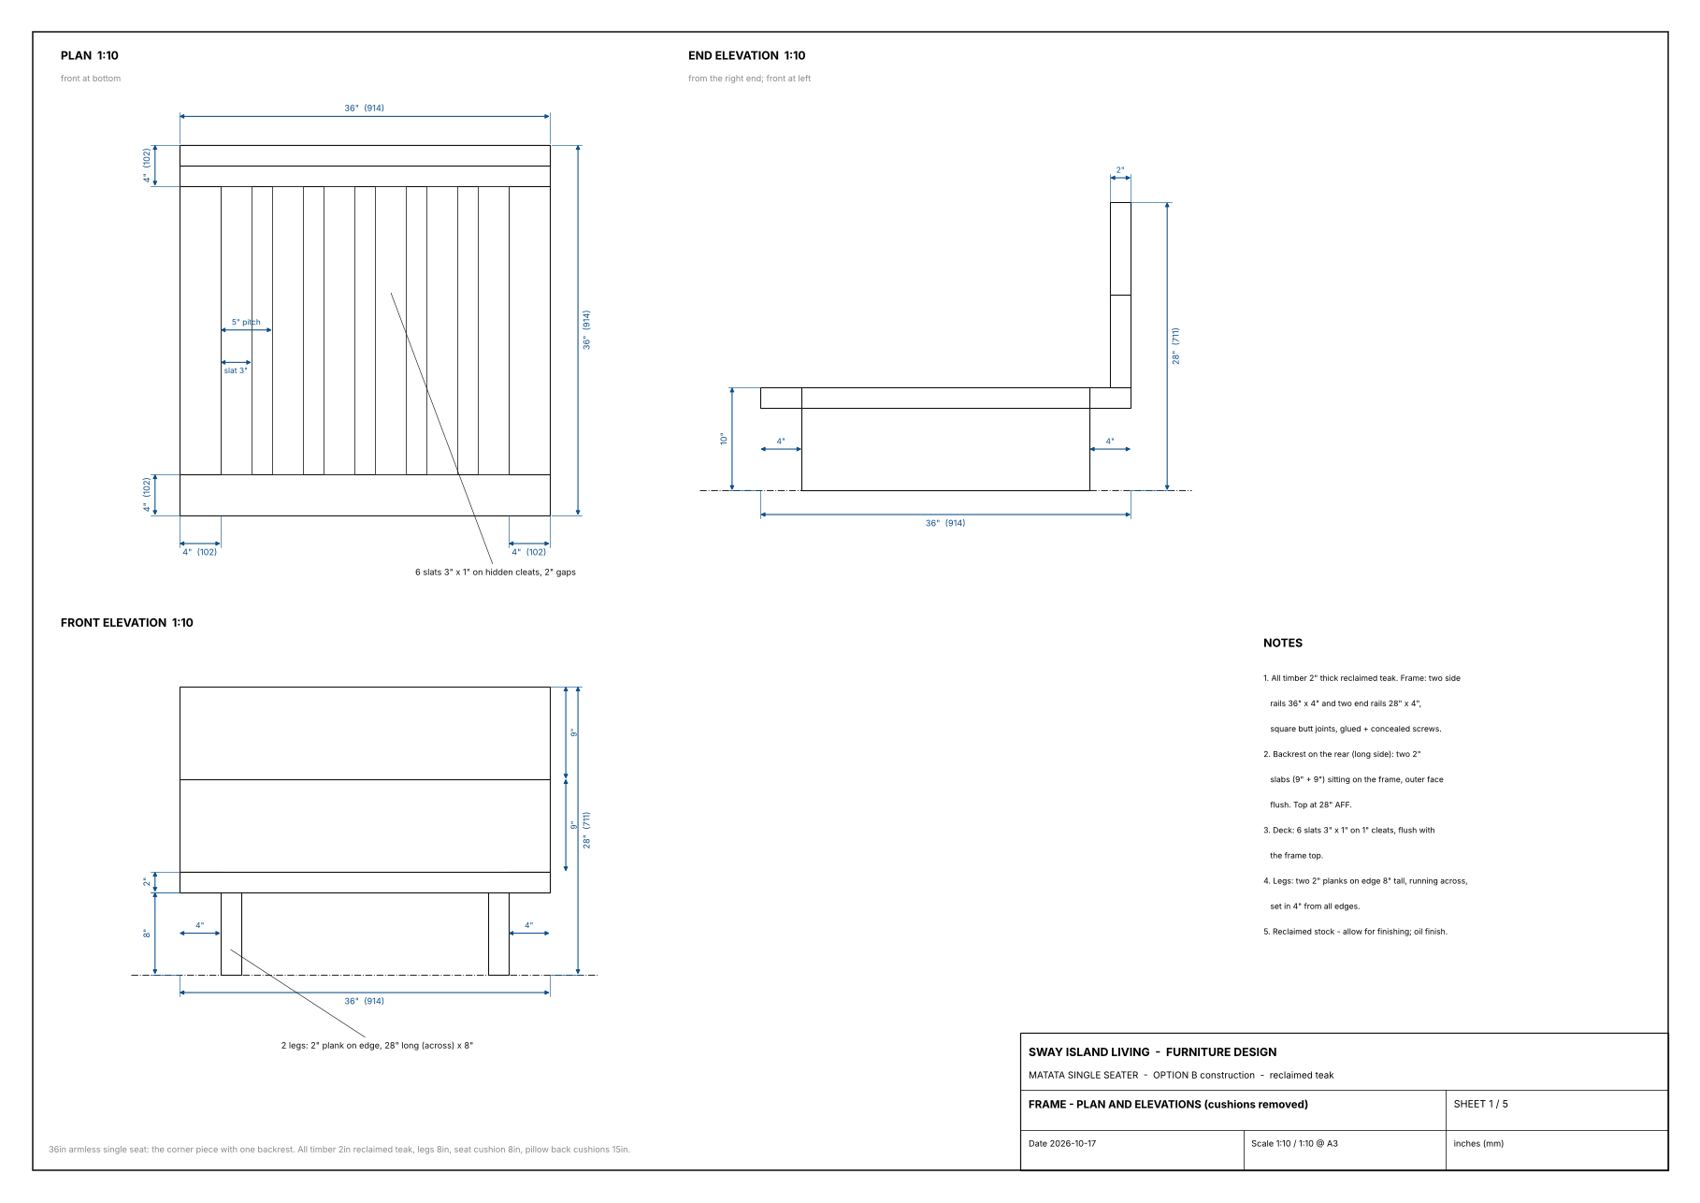
SketchUp model: Matata_Single_OptionB_36in_v1.skp — available on request.
Reference: the existing Matata sofa
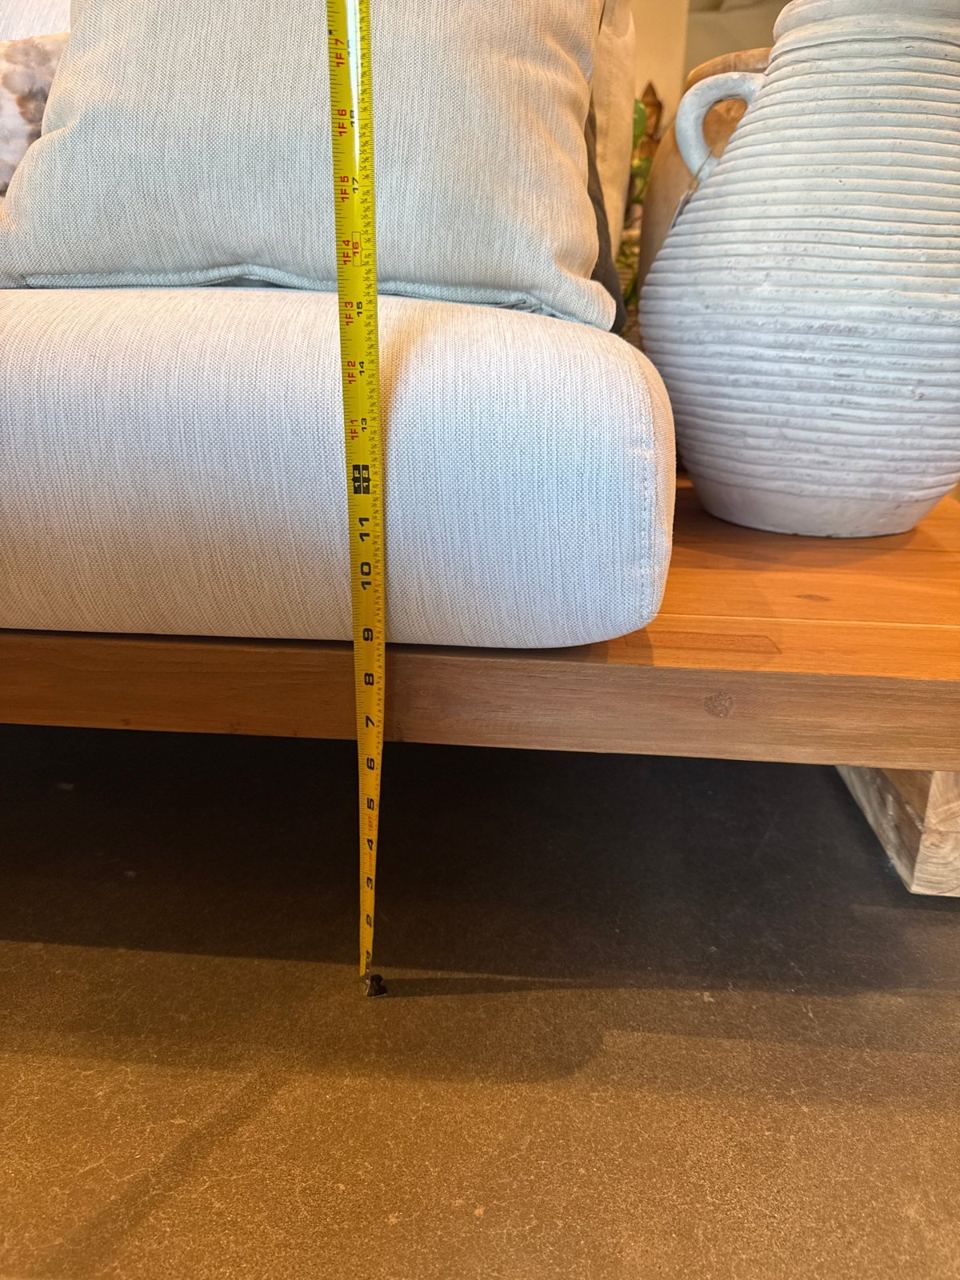
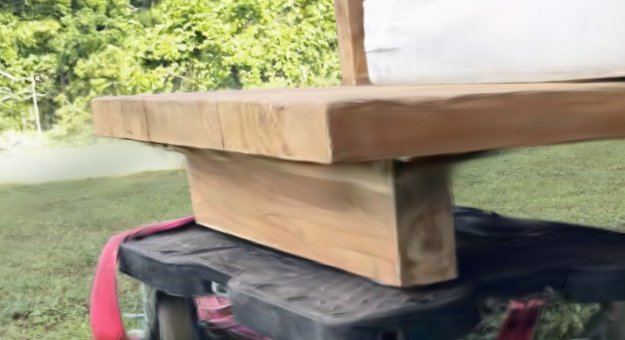
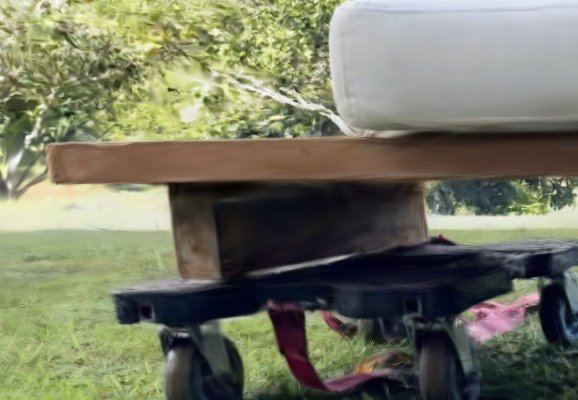
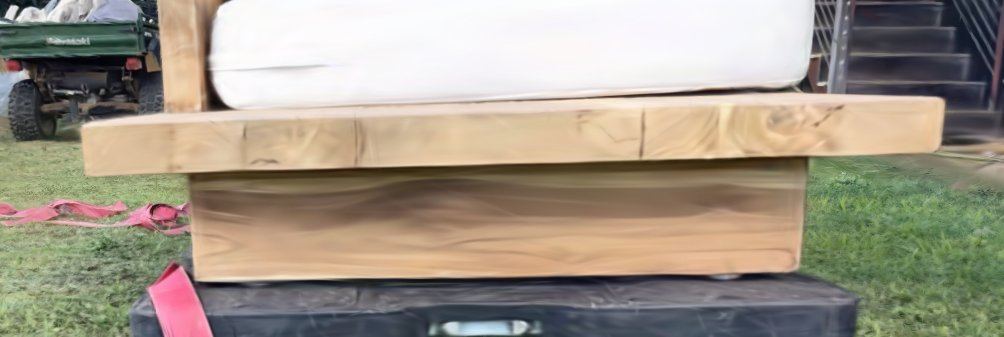
These photos show the sofa the family was developed from — the piece we sell today. The look, materials and joinery are what we want reproduced. What changes in the new build is the height: the existing seat is about 15½″, which customers find too low, so the new pieces have 8″ legs and 8″ seat cushions, and all the timber is brought to one 2″ thickness.